Apartments and In-Law Suites in Lancaster

Basement apartments, in-law suites and quiet rooms

We ask the zoning question before the drawings, build the separation between two households as a rated assembly, and keep the noise out of the floor above.

What turns a finished basement into a separate home

You end up with a suite downstairs that has its own way in, its own kitchen and its own quiet.

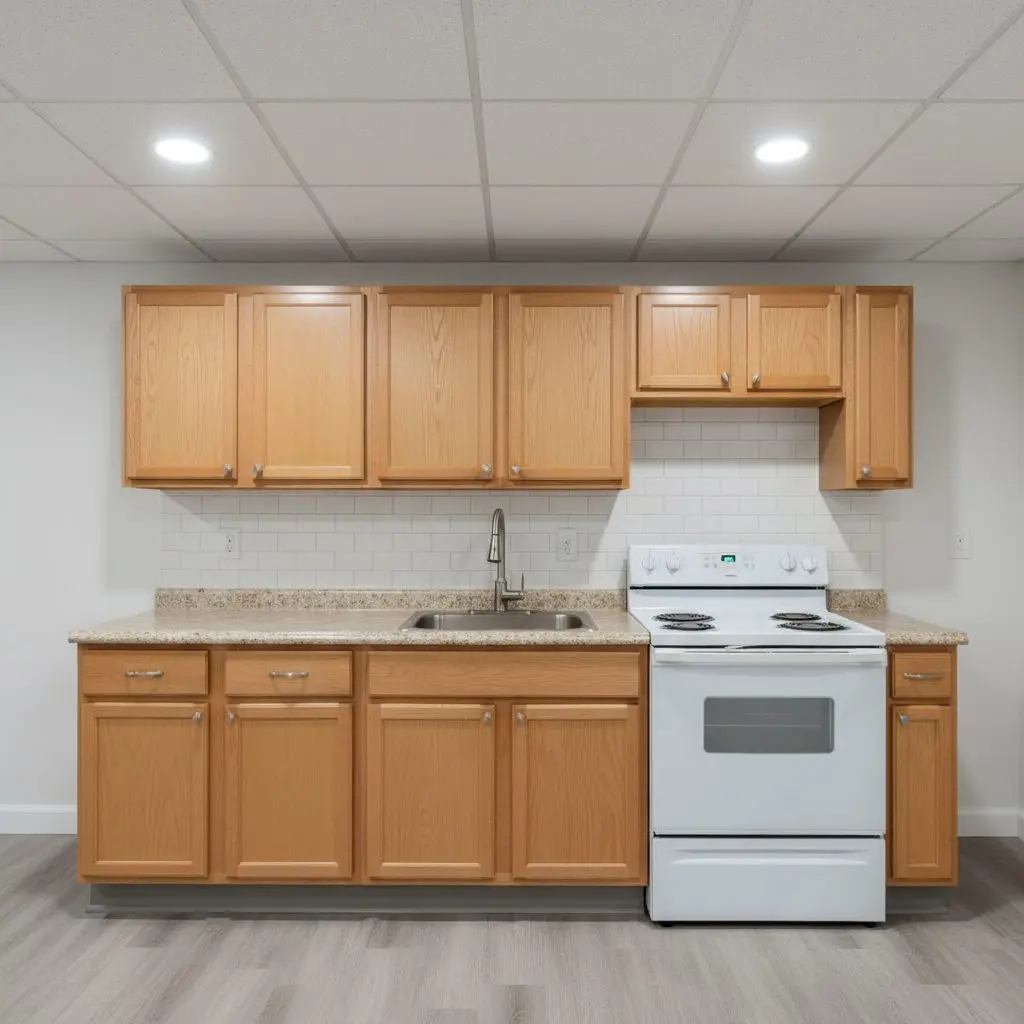
A basement kitchenette wall seen straight on, upper and lower cabinets, a worktop, a sink with a tap and a small range beside it.

This covers a basement made into a separate space rather than another room of the house. A second entrance, a kitchen, fire separation, and the sound work that stops one household living inside the other.

Whether a bedroom in it is legal is answered in egress and code, and the drainage under a kitchen belongs with basement bathrooms and bars.

Around forty in-law suites and let apartments finished since 2009, plus the media rooms and sound work that tend to come out of the same conversation.

Most of it is apartments and in-law suites. A bedroom, a bathroom, a kitchen and somewhere to sit, with a door of its own and a way out that crosses nobody else's kitchen.

Then media rooms, and sound work on its own for a room staying part of the house.

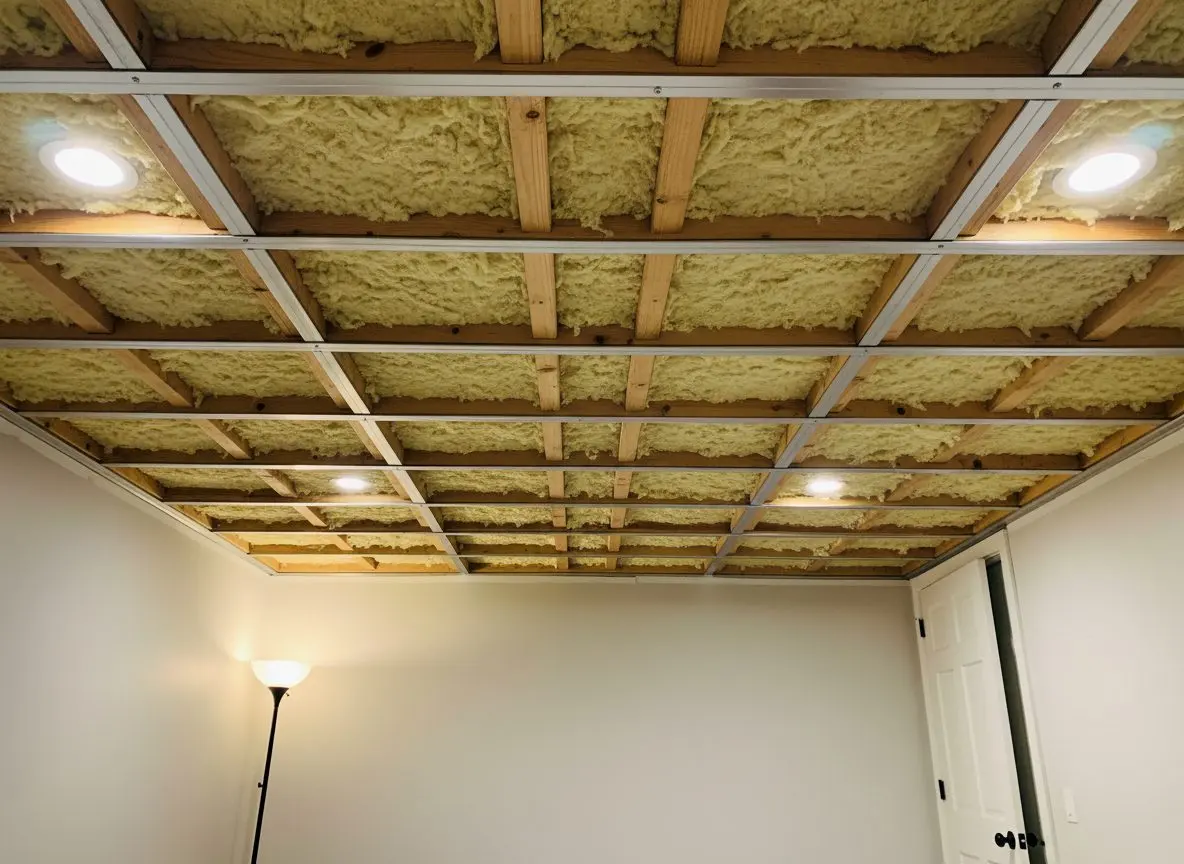
Between a suite and the home above it the ceiling is a rated separation, mineral wool in the joists, resilient channel under them and two layers of board, so what holds the fire also holds the noise.

Two people ring about this. A family moving a parent in and wanting them independent rather than upstairs, and an owner turning a dead basement into a unit somebody can rent.

Nothing to pay for the first visit, so book a walk round and a written price at (717) 555-0162. You go from wondering whether the basement is even allowed to be a home to knowing what it takes.

Everything a suite or a media room needs

Our own crew builds the shell and the separation, and the licensed electrical and heating trades take the parts that are theirs.

  • Basement apartments with a kitchen and bath
  • In-law suites with an entrance of their own
  • Exterior stairwells and areaway doors
  • Fire separation between the two households
  • Home theaters and media rooms, wired in
  • Soundproofing floors, ceilings and party walls
  • Interconnected alarms and a second way out
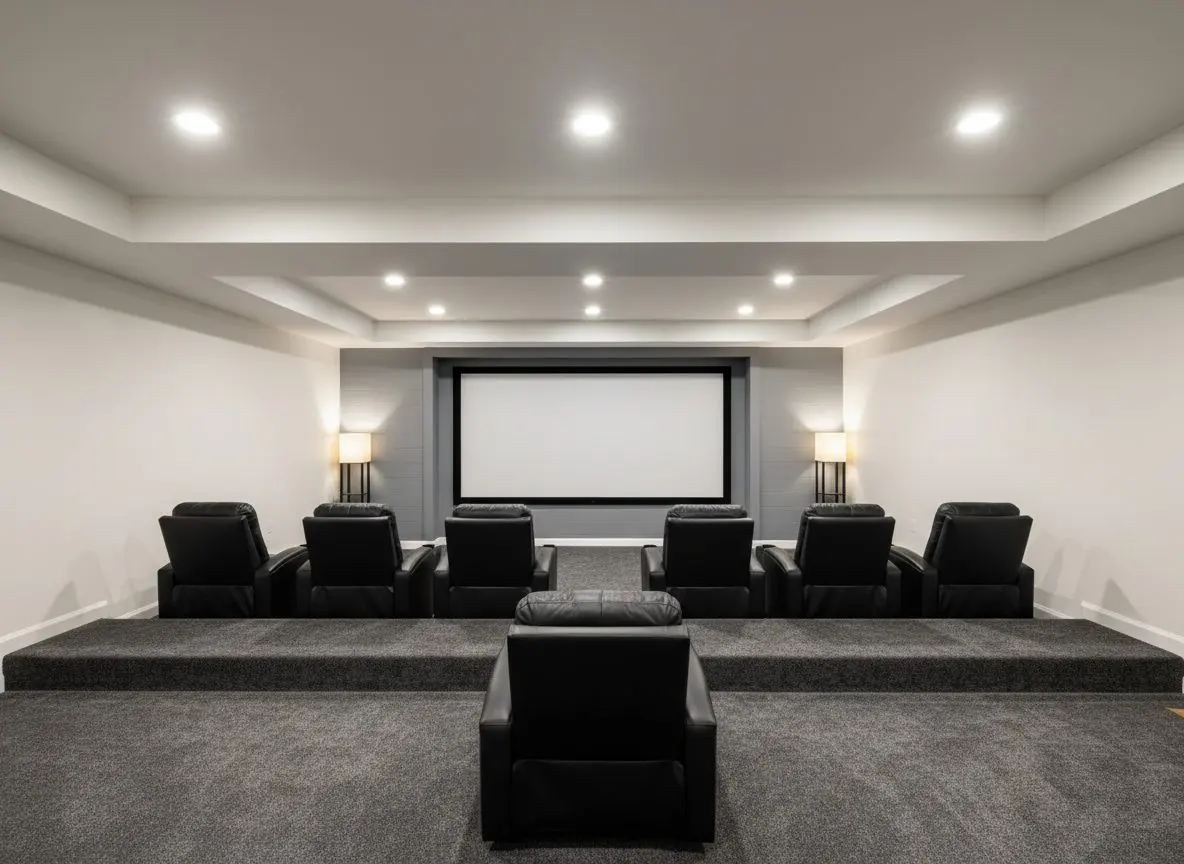
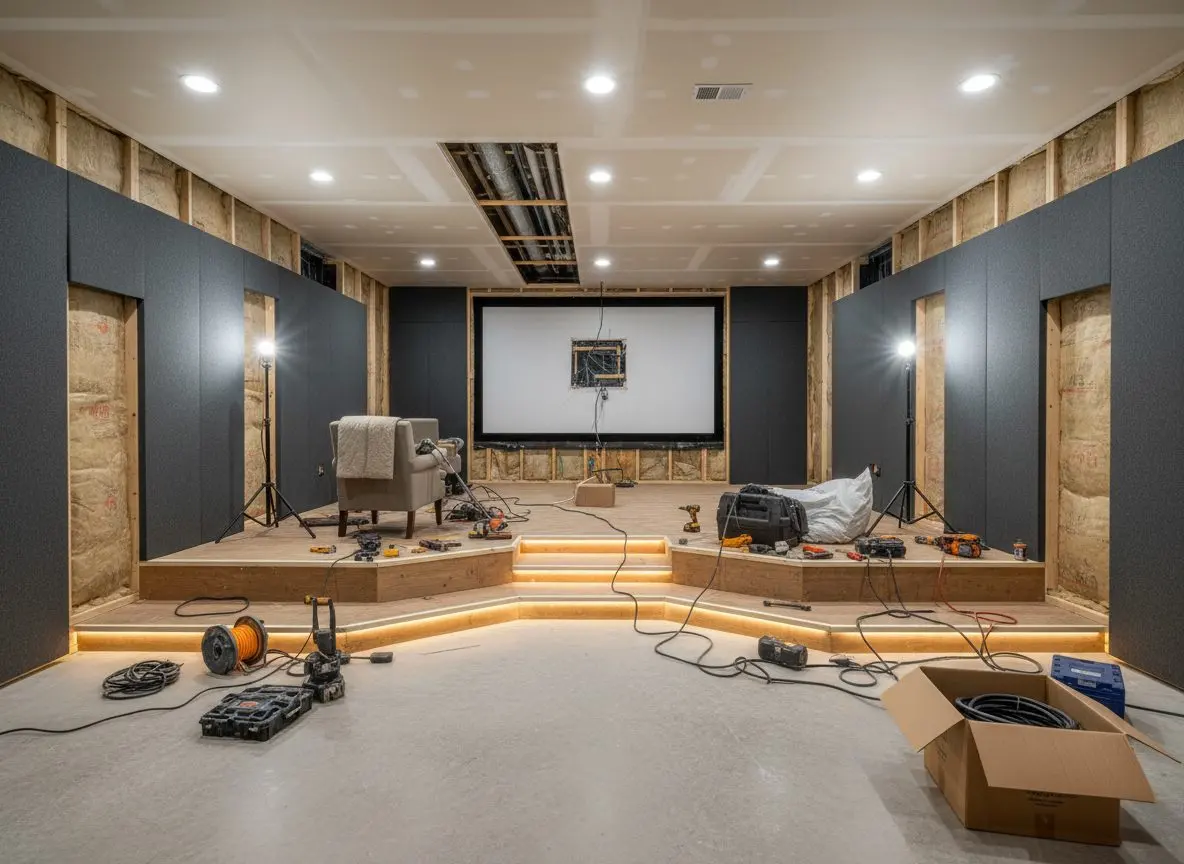
A basement home theater with two tiers of seating facing a large screen, fabric panels on the side walls and low lighting along the steps.

Services

The three ways to make the space separate

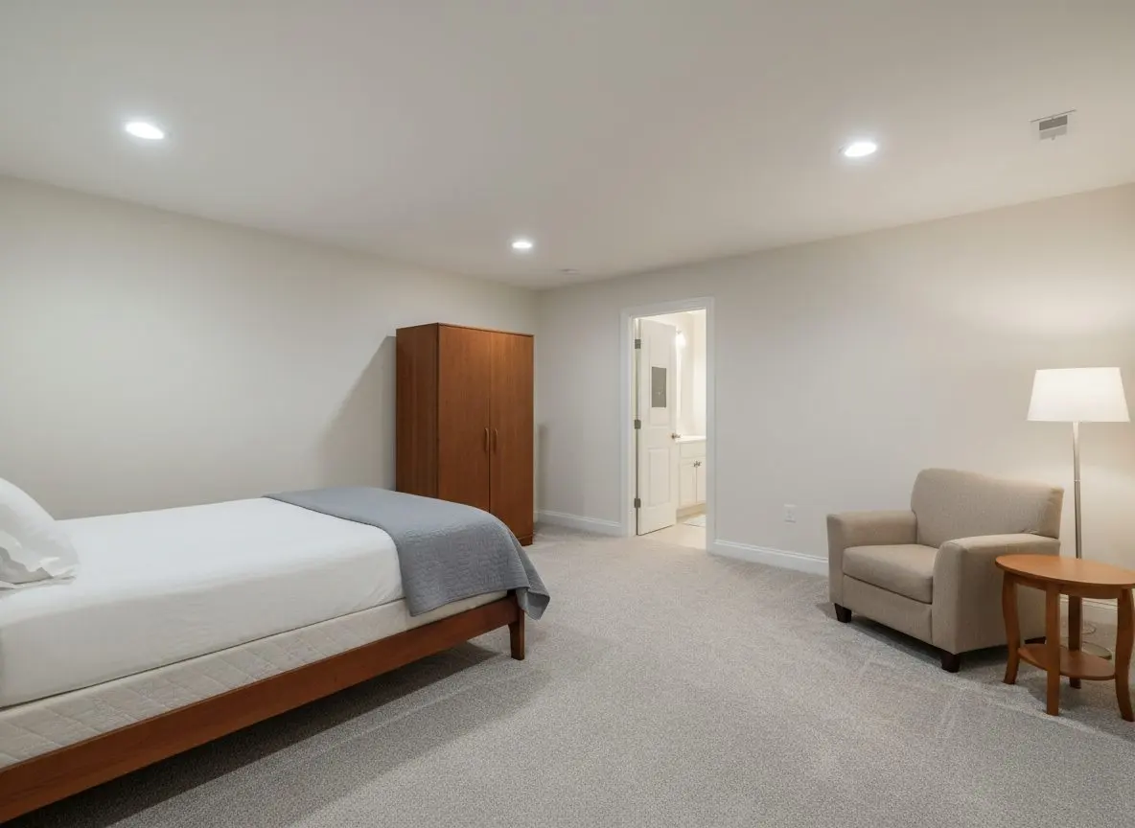
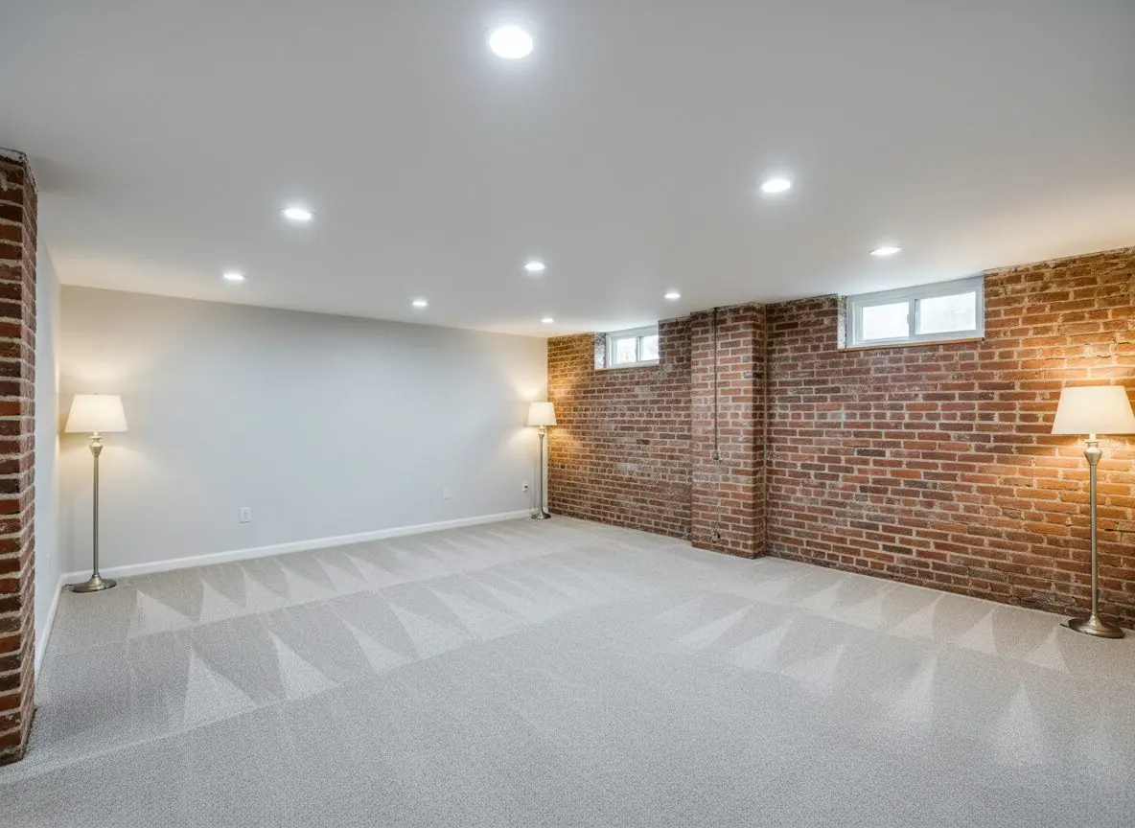
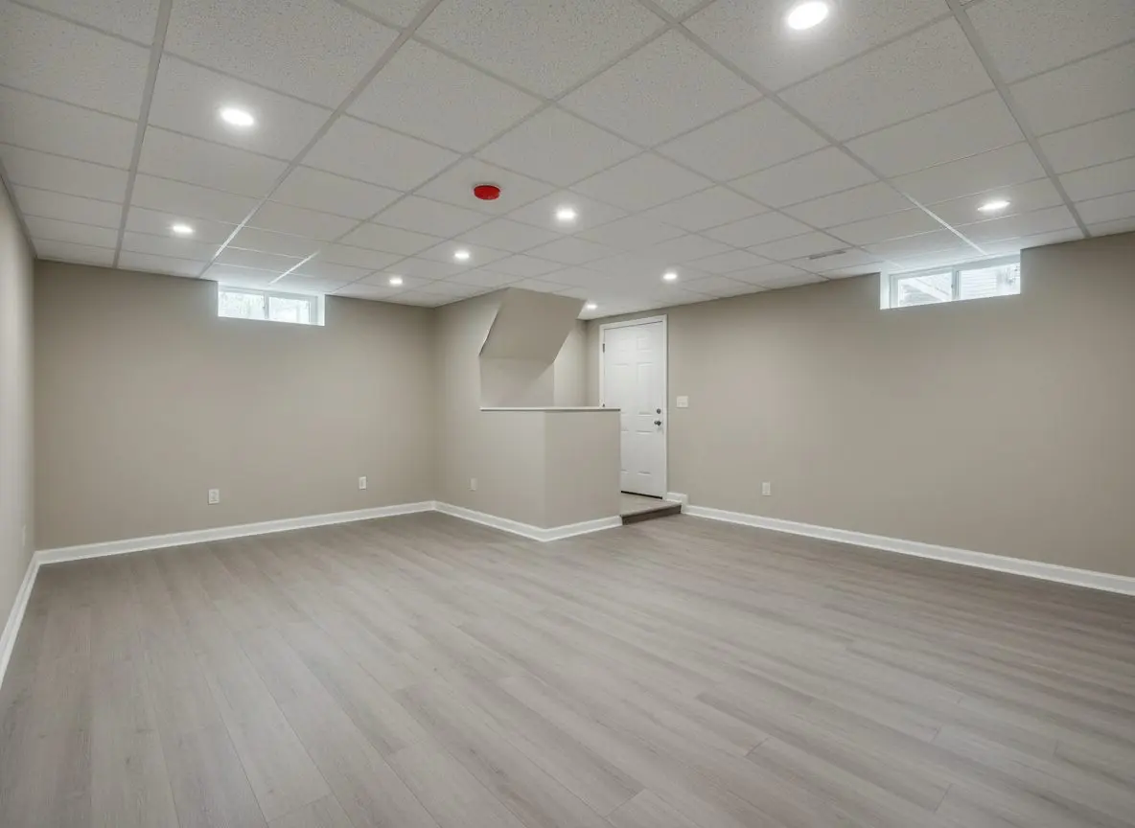
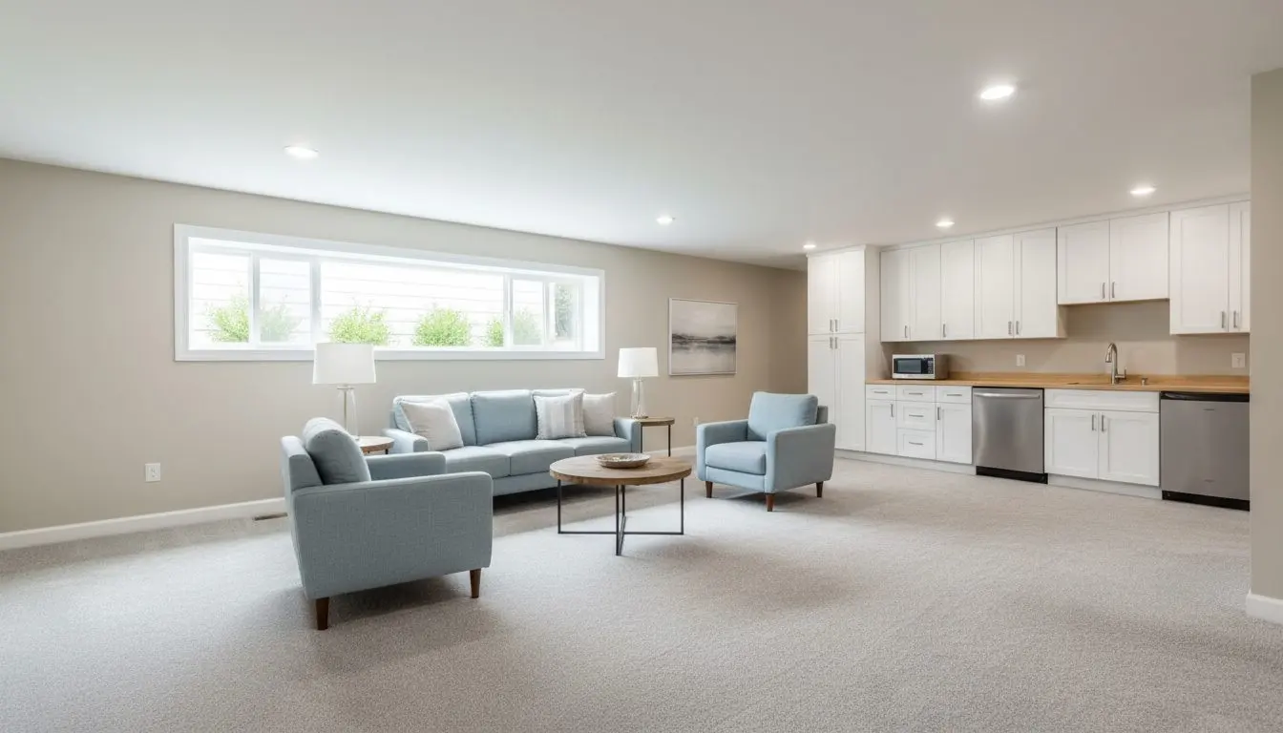
  • A finished in-law suite under a ranch, sitting room with a wide window well bringing daylight in, kitchenette along the far wall, carpet underfoot

    Basement Apartments and In-Law Suites

    For the family bringing a parent home who would rather have their own door than a bedroom off the landing, and for the owner with a dead lower floor who would like a tenant paying towards the mortgage. Whether the address will take a second unit is a zoning question, and it gets asked at the counter before anybody draws a line.
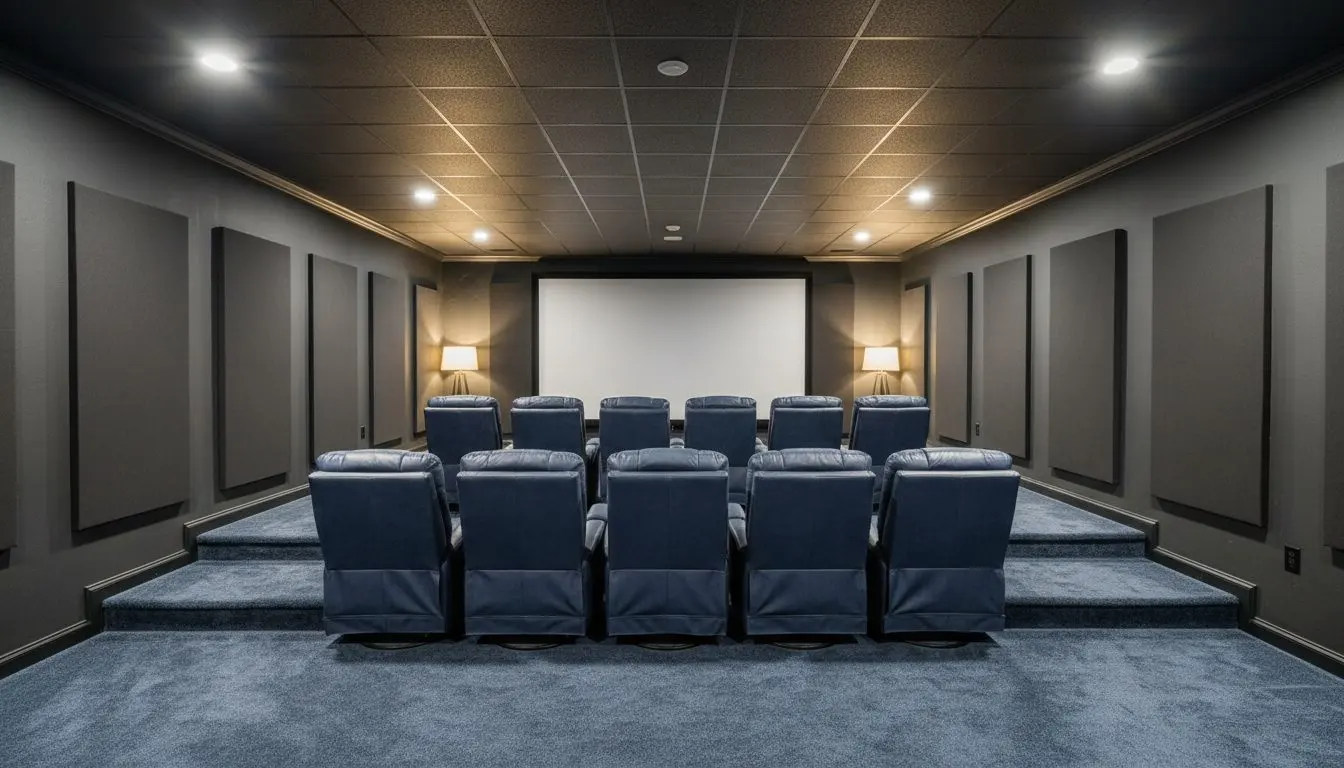
  • A basement theater room finished with a projector screen on the gable end, two rows of seating on a stepped floor, dark walls

    Home Theater and Media Rooms

    For the household that wants somewhere properly dark to watch things, and the basement is the one room in the house with no daylight to argue with. The screen is the easy half. Whether the room gets used at nine at night is settled by what is over your head, so the ceiling goes in before anything is mounted.

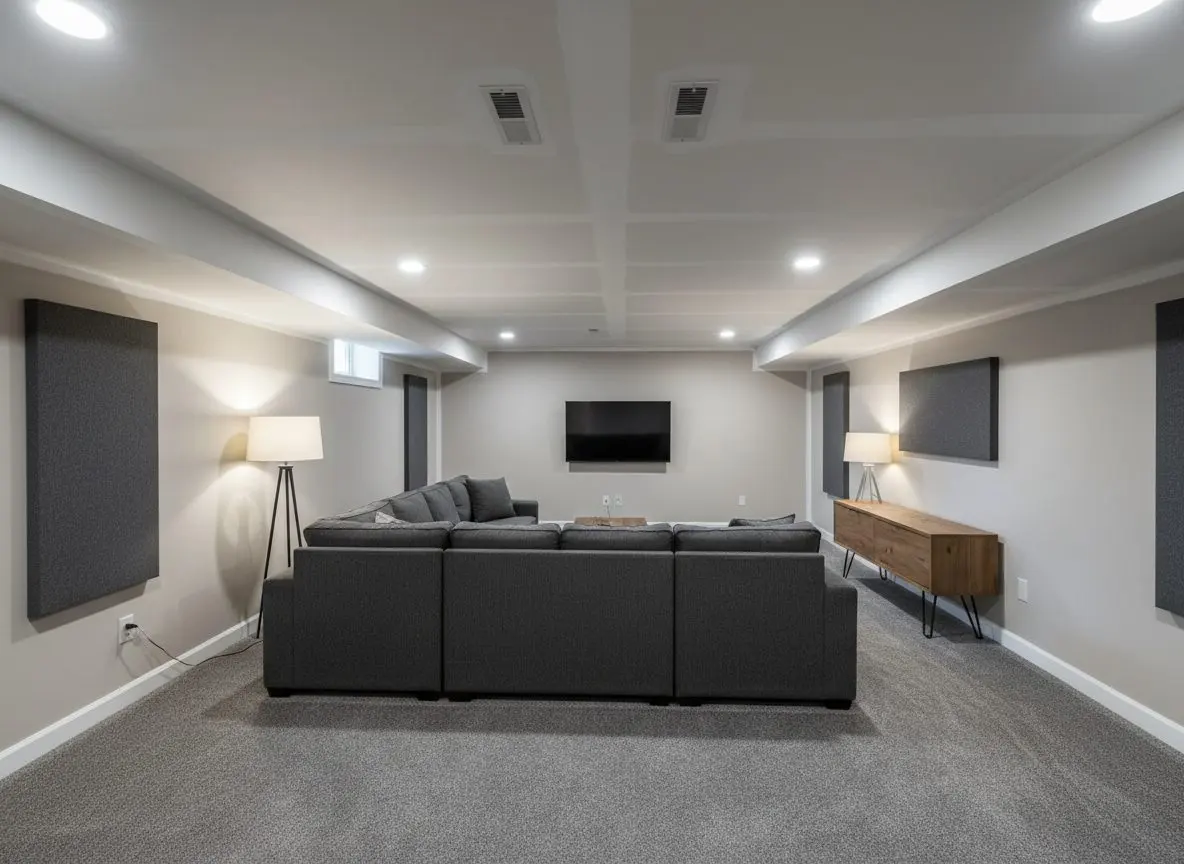
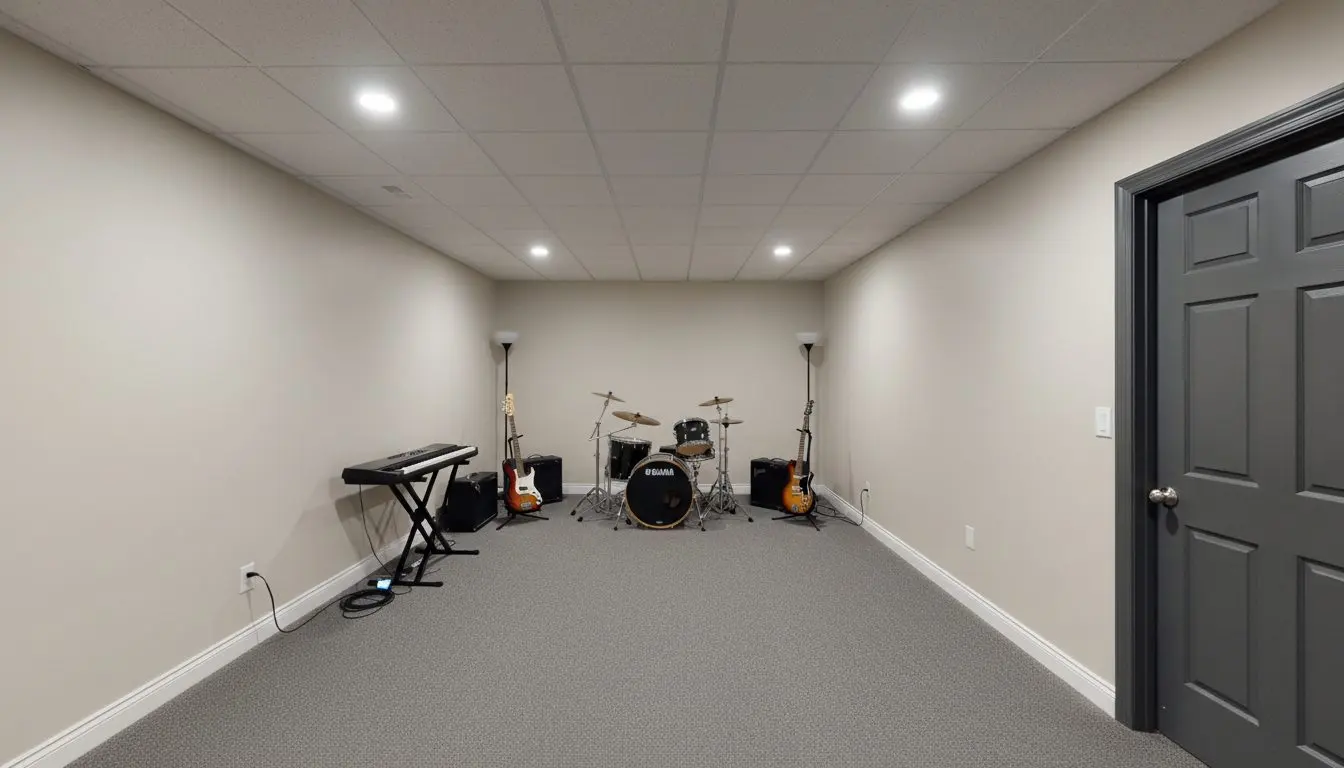
  • A basement music room built for separation, walls finished flat and a heavy door closed against a compression seal, instruments against one wall

    Soundproofing and Separation

    For the room sitting directly under somebody trying to sleep, and for the brick row where the joists bear into a shared wall and the neighbors might as well be in it with you. Wool packed tight in the joists, channel so the board never touches structure, and a second layer where it has to go further. Footsteps are the hardest thing to stop.

A self-contained apartment or a suite off the house

Most families want the second one and ring up asking for the first.

A suite that opens onto the house is right when the person living in it is family, when nobody is paying rent, and when a shared laundry and a shared front door are not a problem. It is a smaller build and a much shorter conversation with the office.

A self-contained apartment is the answer when somebody is going to pay to live there, when it needs its own way in and out, or when the two households want nothing to do with each other's routines. It is a dwelling in its own right and it is drawn, separated and inspected as one.

We will say which one your house and your lot will actually take, on the visit, and often it is the smaller of the two. Where the zoning will not allow a second unit we tell you that on the first visit rather than after the drawings are paid for.

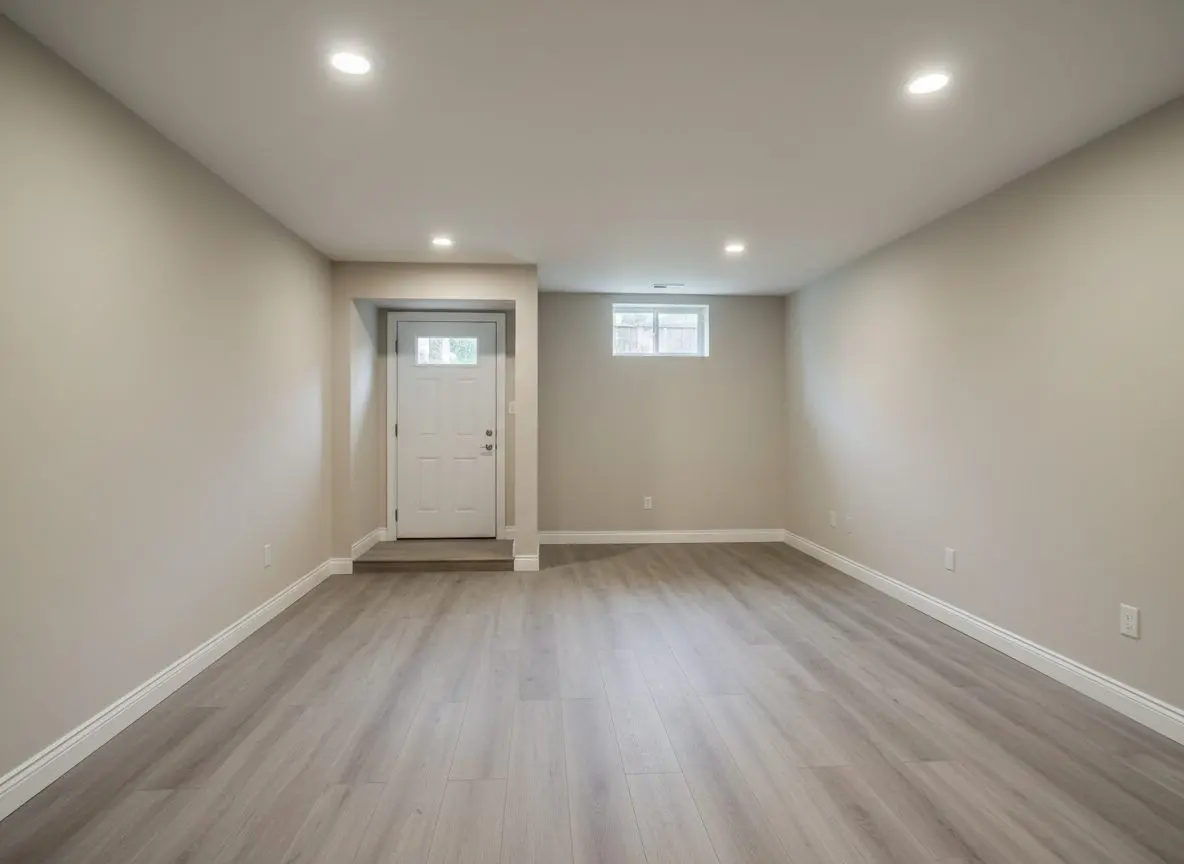
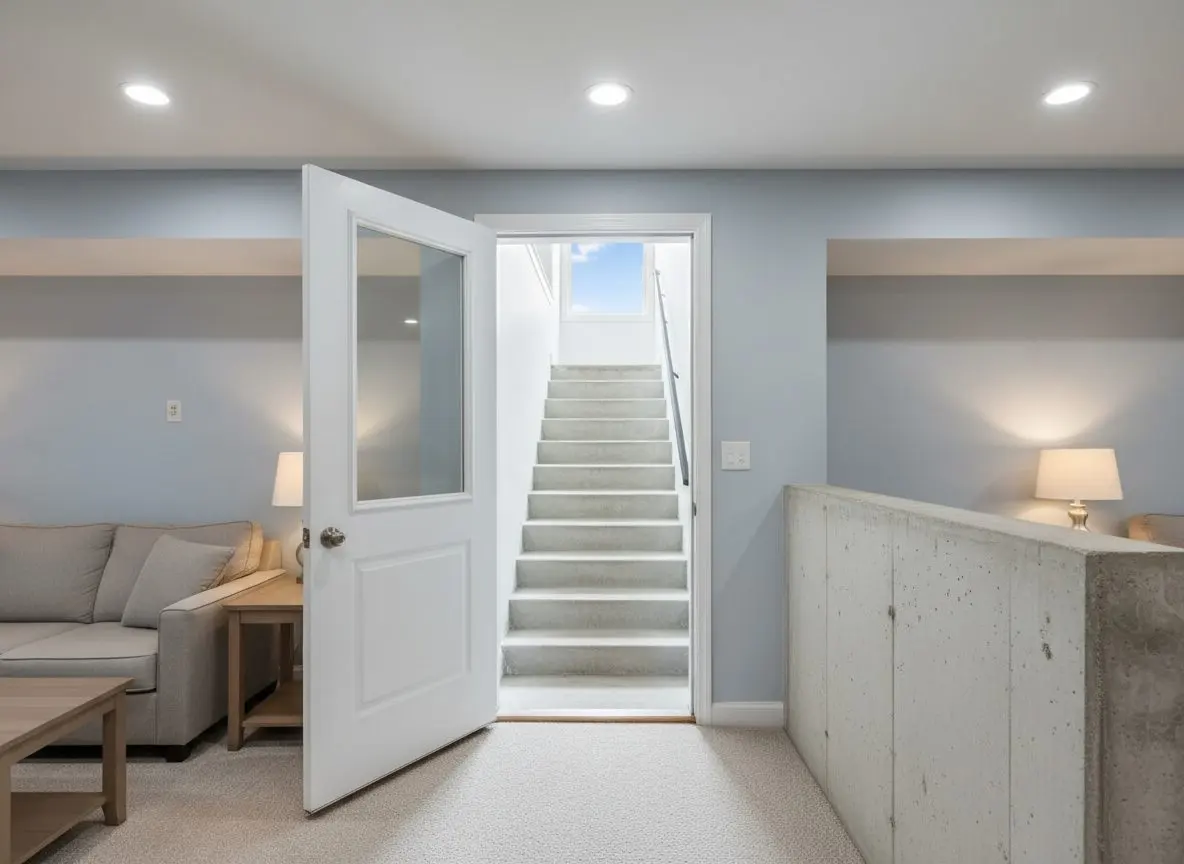
A basement suite entrance seen from inside, a door with glass in the top half standing open onto concrete steps rising towards daylight.

What you settle before the drawings go in

The separation and the way out are settled by the code. The rest of this list is yours, and each one changes the build rather than the paperwork.

Whether it has its own entrance
A door of its own is what makes the space independent, and on most lots that means an areaway and steps. Sharing the main stair keeps the build smaller and keeps the two households meeting on it.
How the kitchen is fitted out
A sink, a fridge and a countertop oven is a kitchenette and stays a small job. A full range brings extraction with it, a heavier circuit and a run of duct out through the wall.
How far the sound work goes
Channel and wool under the ceiling handles most of it. A second layer of board with damping between the sheets takes another day and is the difference between muffled and not noticed at all.
Shared heating or its own
Running the suite off the existing system is simplest and the two homes then share a thermostat. A mini split of its own gives each household its own control and its own bill, and it is a day for the trade fitting it.
Theater seating, flat or tiered
A flat floor takes any furniture and leaves a room you can use for other things. A tiered platform is a week of framing and finish, and it settles the question of what that room is for good.
How much of the basement it takes
Giving the suite the whole floor is the cleanest layout there is. Keeping the utility room, the boiler and your own storage out of it means a corridor and another separating wall through the middle.

Mineral wool, resilient channel, two layers of board

Every separation between two households is built and inspected as a rated assembly, not caulked afterwards.

The ceiling between a suite and the house above is the piece that matters. Mineral wool packed between the joists, resilient channel screwed across them, and two layers of board with the joints staggered and the perimeter sealed.

Party walls and the walls around a theater are built the same way, on staggered or double studs where the floor space allows, so nothing bridges from one side to the other.

Doors between the two homes are solid core, with a seal and a closer on each, and every alarm in the house is interconnected. Ducts crossing from one home to the other are lined or broken with a flexible section, because a shared duct carries a conversation better than any wall.

Resilient channel screwed across basement joists with mineral wool packed in between them above, seen from below before any board goes on.
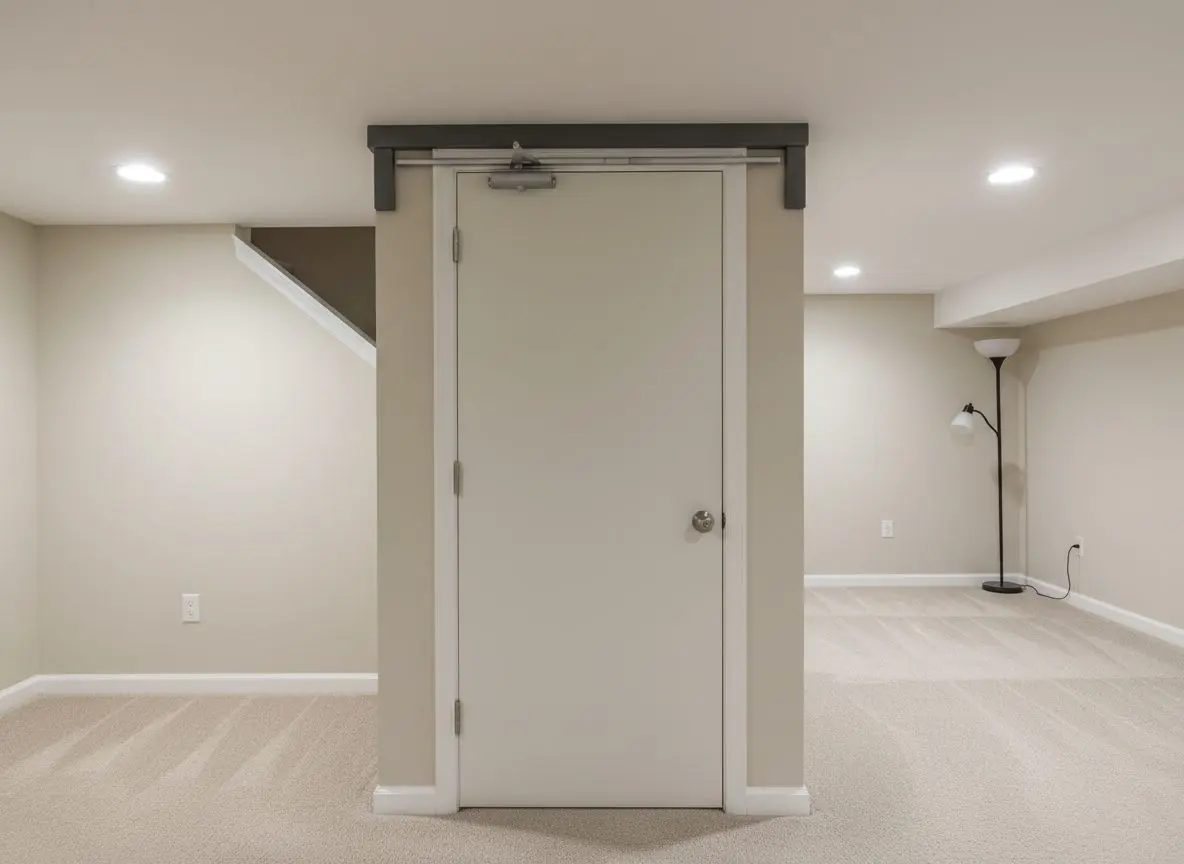
A solid core door between a basement suite and its stairwell, closed, with the seal along the head and the closer arm at the top.
  • Mineral wool packed between every joist
  • Resilient channel under the joists, not on them
  • Two layers of board, joints staggered
  • The perimeter sealed before the trim goes on
  • Solid core doors with seals and closers
  • Interconnected alarms through the whole house

Call (717) 555-0162 and somebody will walk the basement with you, say what the separation between the two homes takes, and put it in writing.

(717) 555-0162

Why does one basement suite cost more than the next?

Two suites the same size can land a long way apart, and the difference is usually in the way in and in how far the separation between the two homes has to be carried.

How the tenant gets in
An existing walk-out or bulkhead is a door and a threshold. A new areaway is excavation, a retaining wall, steps, a drain in the bottom of it and a rail around the top, which is most of a week on its own.
Whether there is a kitchen
A kitchenette is cabinets, a sink and a circuit. A full kitchen adds extraction out through the wall, a heavier supply and a waste that has to reach wherever everything else down there already drains.
How much has to be separated
One rated ceiling over an open basement is straightforward. A layout with a corridor, a shared utility room and doors between the two homes means every one of those surfaces is built to the same standard.
The state of the stair
A shared stair that already works is left alone. Where the two homes have to be separated at it, the stair gains walls of its own, a solid core door at the top and sometimes a second flight.
How quiet it has to be
Ordinary separation costs about what ordinary framing costs. Making a room quiet enough for a theater at night under a sleeping household means double board, damping and a ceiling hung off the joists.
What the office asks for
A suite is drawn, filed and inspected as a dwelling rather than as a finished room. That means more drawings, more inspections and a longer open permit, and it differs between the city and the townships.

Which of these apply comes out of a walk round and a look at the lot and the deed, and there is nothing to pay for either of those. Get a free quote

From your first call to a signed-off room

Six to ten weeks end to end on a whole basement, and the loud, dusty part of it is over in the first two.

  1. You call and we come out

    Same day callback

    You ring, somebody calls back the same day, and we come and look. No charge for that. We measure, check the walls and floor for damp, and hear what you want down there.

  2. A plan and a written quote

    Three to five days

    We draw the basement to scale with the rooms where you want them, then price the work line by line. The drawing and the quote are yours, and nothing is booked until you say so.

  3. Permits and a start date

    Two to four weeks

    We file the drawings with Lancaster or your township and book the dates in writing. The wait is the permit office rather than us, so we tell you what it is running at.

  4. The water comes first

    Two to four days

    Before a stud goes up we deal with the wet. Drainage, a sump pit, a vapor barrier against the block and a dehumidifier run to a drain. Finish over damp and it comes back.

  5. Framing, board and finish

    Three to five weeks

    Studs held off the block, insulation behind them, then wiring and plumbing roughed in and inspected before anything closes up. Board, tape, floor, ceiling and lights follow.

  6. Signed off and swept out

    One day

    We stand with the inspector for the final visit. Then the tools go, the offcuts leave on the truck, the floor is swept, and the paperwork and the drawing are handed to you.

Ring (717) 555-0162 and somebody calls you back the same day to book a free look at the basement.

Get a free quote

What a suite downstairs is worth later

Rented space is only an asset at closing if it was legal on the way in.

No published report prices a basement apartment as a resale item. The remodeling studies measure kitchens, baths and decks, and an accessory unit is a zoning outcome rather than a room type, so nobody has put a percentage on one.

What is known is how it goes wrong. An unpermitted second unit becomes a problem the moment a buyer's lender asks what the second kitchen is for, and rooms with no paperwork behind them are worth less than the same rooms with it.

So the value sits in the file rather than in the finish. The zoning approval, the permit and the signed inspections are what let the next owner go on renting it.

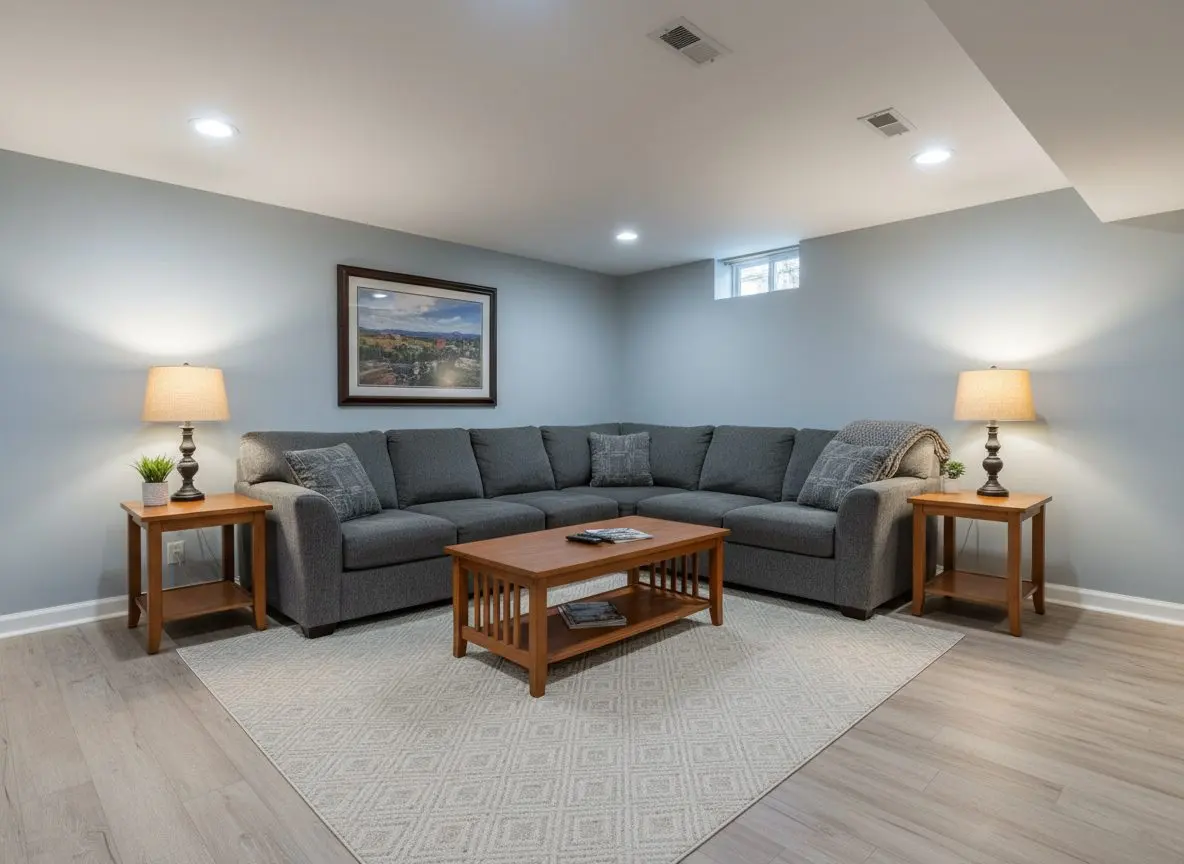
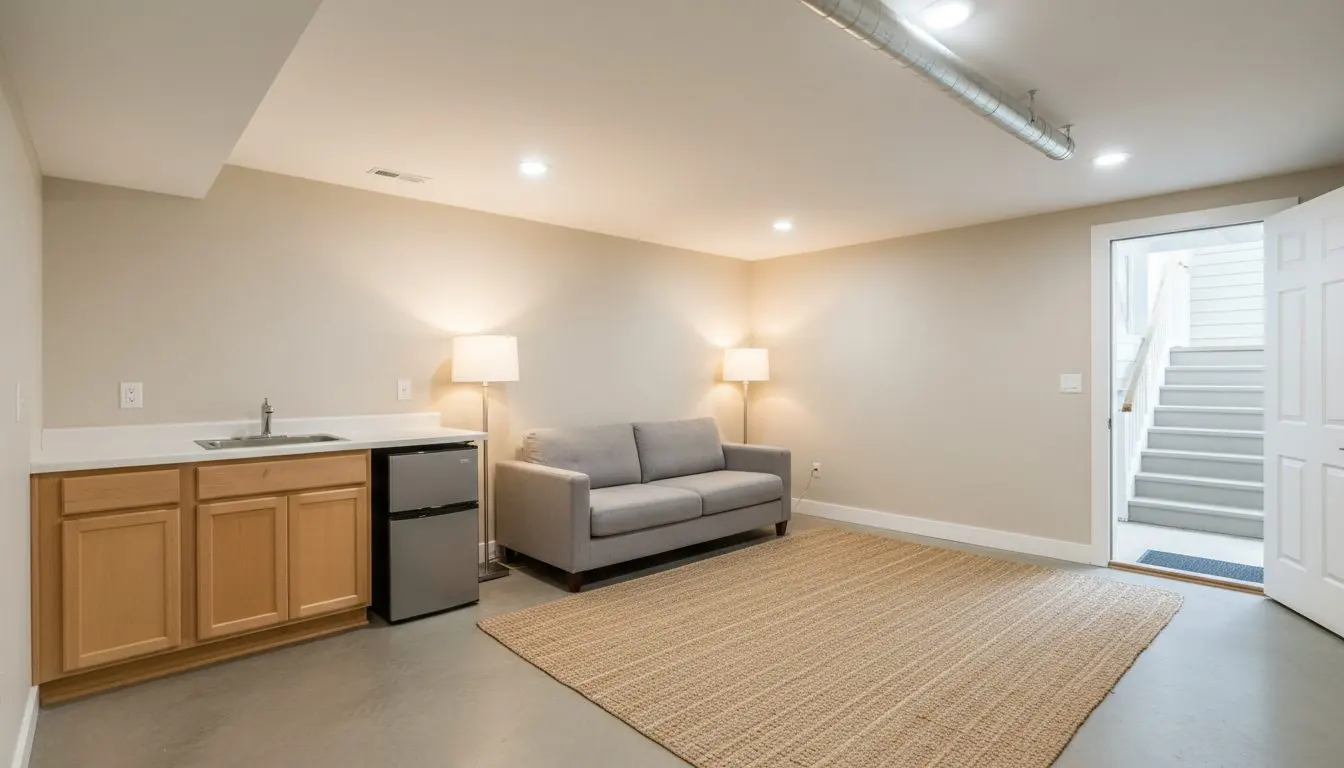
A finished, furnished basement living room in a suite, sofa, coffee table, lamps lit and a rug down, with nothing under construction anywhere in the room.

Zoning, party walls and where a second door goes

The city and the townships disagree about what a second kitchen makes a house, the old rows carry sound sideways through shared brick, and a flat lot gives a suite no way in.

A second kitchen changes what the house is
Put a kitchen in and most offices here stop reading the basement as a room and start reading it as a second dwelling, a zoning question before a building one. Lancaster and each township answer it differently, so it gets asked at the counter first.
The city rows share their walls
In the older rows the party wall is solid brick with joists bearing into it from both sides, so sound travels sideways as well as up. A suite in one of these has the party wall treated as well as the ceiling, not true of a detached township house.
A flat lot gives a door nowhere to go
Houses on a slope in the county often have a walk-out or a bulkhead on the low side, and the entrance goes there. On the flat developments a separate way in means cutting an areaway and building steps down into it, the biggest line on the job.

Suites and media rooms finished around Lancaster

Six recent ones, each named by the town it is in, with the thing about the house that decided how the space was separated.

What families said after moving somebody in

  • Rated 5 out of 5

    Smelled damp down there every summer we owned the place. They drained the floor before a stud went up, then framed and finished it. Third July down there and no smell.
    Ross K. New Holland Full Basement Finishing
  • Rated 5 out of 5

    Stone foundation, 1880s farmhouse, and the township sat on the permit two weeks longer than anyone wanted. Curt called every Friday of that wait anyway. The bar and the family room were done by August.
    Brett L. Elizabethtown Basement Bathrooms and Bars
  • Rated 5 out of 5

    My mother moved in with us in the spring, so the basement had to be an apartment by then. The stair was the part I never thought about. She has her own door at the top now and comes and goes without us.
    Joanne M. Leola Apartments and In-Law Suites

Tell us what the cellar does after a wet week and somebody comes out to look at it.

Get a free quote

FAQs

Frequently asked questions

What people ask before building a suite downstairs

Am I allowed to put an apartment in my basement?

That is a zoning question and the answer changes with the address. Most townships allow an accessory unit for family and set conditions on letting it to anybody else, and the city reads it differently again. It is worth asking at the counter before anybody draws a line.
What makes it a dwelling rather than a room?

A kitchen, mostly. Once there is somewhere to cook, an office reads the space as somewhere a household lives rather than somewhere the family sits, and the fire separation, the alarms and the second way out all follow on from that one fixture.

Does it need an entrance of its own?

For a unit somebody pays to live in, yes, and it usually decides where everything else goes. For a family suite an internal door is often accepted, but the way out in a fire still has to work without crossing anybody else's kitchen.

How long does a basement suite take?

Eight to twelve weeks once the permit is in hand, and the permit is the part nobody controls. The framing and the separation are the first three weeks, the kitchen and bathroom the middle of it, and the finish and the inspections the end.

Can you make it quiet enough to hear nothing?

Close to it, and honestly not entirely. Footsteps overhead are the hardest thing to stop because they travel in the structure rather than through the air. Wool, channel and two layers of board take out most of what people actually complain about.

Can I use it as a short-term let?

That is a separate permission again, and several townships around here treat it quite differently from a long let. We build it the same either way, but it is worth knowing which you are allowed before the kitchen is ordered rather than afterwards.

Does the suite need heating of its own?

Not always. It can run off the existing system, which is simplest, or take a mini split so the two homes control and pay for their own. Where a duct crosses from one home to the other it gets lined or broken, so that it does not carry sound between them.

What about a washer and dryer down there?

Most suites get their own, and the drain decides it rather than the space. Where the machines are the only wet thing in the suite they can often go onto an existing standpipe, and where they cannot they join whatever the bathroom down there is already using.

Will a media room work in a bare basement?

Yes, and it is one of the better rooms to put down there because it does not want daylight. The block walls are framed and insulated first, and the ceiling wants doing properly before the screen goes on the wall rather than a year after it.

Do the alarms have to be linked to the house?

Yes. Every smoke alarm in both homes is wired so that one sounding sets off all of the others, and that is checked at the end. It is the cheapest part of the whole separation and it is the part most often left out of work somebody did themselves.

Can we live upstairs while you build?

Yes, and most people do. The stair is sheeted and screened, the cutting and breaking are done in the first fortnight, and the rest of it is quiet trades. Where the ceiling is being opened under a bedroom we agree between us which days that happens on.

What if I take the kitchen out again later?

Very little changes, and people do it. A kitchen taken out leaves capped services in a wall and a room that reads as a den again, which is sometimes exactly what a buyer wants. The separation and the sound work stay, and nobody ever asks for those to come out.

Lancaster Basement Pros

We have worked on Lancaster basements since 2009 and we call back the same day.

Lancaster Basement Pros finishes basements in Lancaster, Lititz, Ephrata and the townships around them. Drainage, a sump and a vapor barrier first, then framing, board, floor, ceiling and lighting. Bathrooms, wet bars, egress windows and in-law suites too. Foundation repair and radon work go to the trades licensed for those.

Why call a basement crew and not a general builder?

  • Seventeen years of basements in Lancaster and the county around it
  • A free visit and a written quote before anything is booked
  • Steel studs held off the block, so nothing wicks into the framing
  • The water is dealt with before a single stud goes up
  • We file the permits and we stand with the inspector

Whether the basement is dry and empty or wet and full of boxes, the next move is the same. Call (717) 555-0162 and somebody rings you back the same day to arrange a look at it. You get a scale layout and a written price out of that visit, and no obligation to do anything with either.

(717) 555-0162

Give us a call

342 N Queen St, Ste 2, Lancaster, PA, 17603

Where to find us

Book a basement visit

(717) 555-0162 Get a free quote