Basement work for landlords in Lancaster

Work booked around tenancies, one invoice per building, and a certificate of insurance sent to your agent before anybody arrives.

What changes when the basement is not yours to live in

You get a unit that passes inspection and lets, handed back on the date you were given at the start.

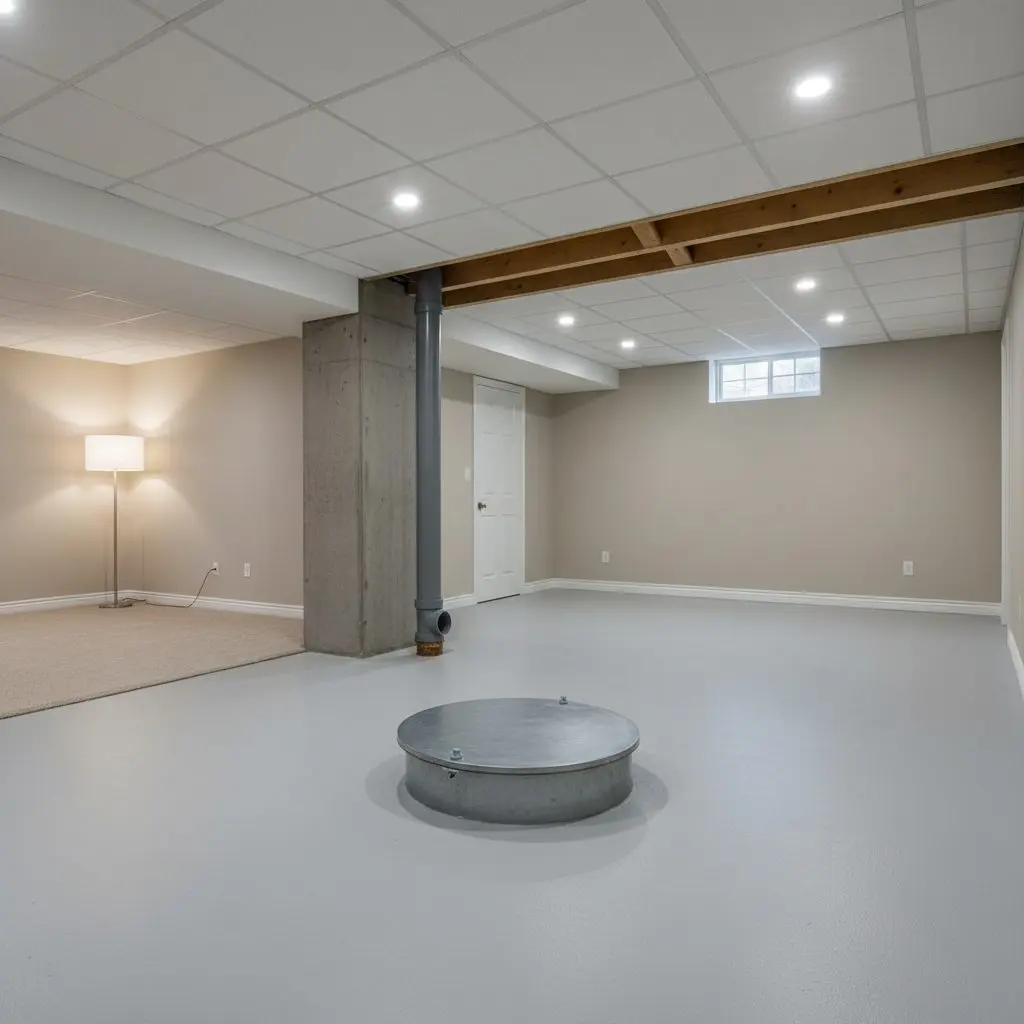
A sealed ejector basin lid set flush into a bare basement floor with its discharge line running up to the joists, seen close and from standing height.

Lancaster Basement Pros is a basement remodeling contractor in Lancaster and has been trading since 2009. About a third of the work is rental and multi-family, and the book runs four to six weeks ahead, less on a single unit turnaround.

On rental stock the job is usually a below-grade unit, so an egress window, a second way out, separation from the floor above and a bathroom on an ejector pump. On owner-occupied buildings and HOA common areas it is more often drainage, a sump pit and a dry laundry or storage room.

Assemblies between units are built to the separation the code calls for, and the inspection is booked in the owner's name, so the file closes with a permit rather than with our word for it.

What is the smallest job worth calling a contractor for? A sump pit and a dehumidifier in one duplex basement for a landlord with a tenant complaining, and at the far end a management company finishing four basements in a row.

Ask for a walk-through at (717) 555-0162 and you get a scope and a written price per building. You will stop putting the call off every time a tenant mentions the smell downstairs.

What a landlord's basement needs that a homeowner's does not

The dates hold, and the paperwork arrives before the crew does.

A homeowner asks how long the noise lasts. You are asking what it does to the rent roll, whether the tenant upstairs can be kept, and what the inspector wants to see before the unit can be let.

So the plan is written around occupancy. Loud work is stacked into the first fortnight and dated far enough ahead that you can serve notice once, the common stair is sheeted and kept clear, and the permit is pulled in the owner's name so the file follows the property rather than us.

  • Notice your tenants can be served
  • One invoice per building or per unit
  • Insurance certificate to your agent
  • Loud work stacked into the first two weeks
  • Permits pulled in the owner's name
  • Access logged, no doors left propped
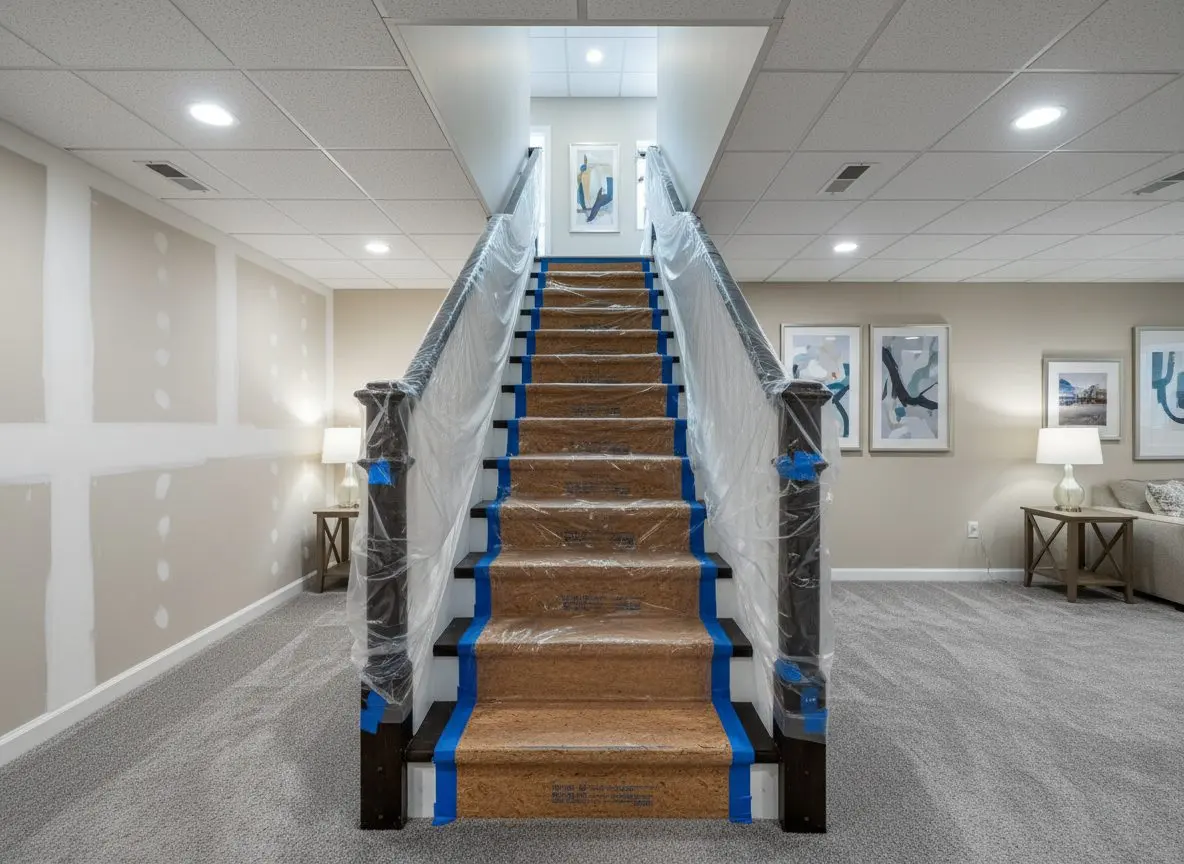
A common stairwell in a multi-family house in Lancaster, PA, protected for work, treads covered in hardboard and the handrail taped
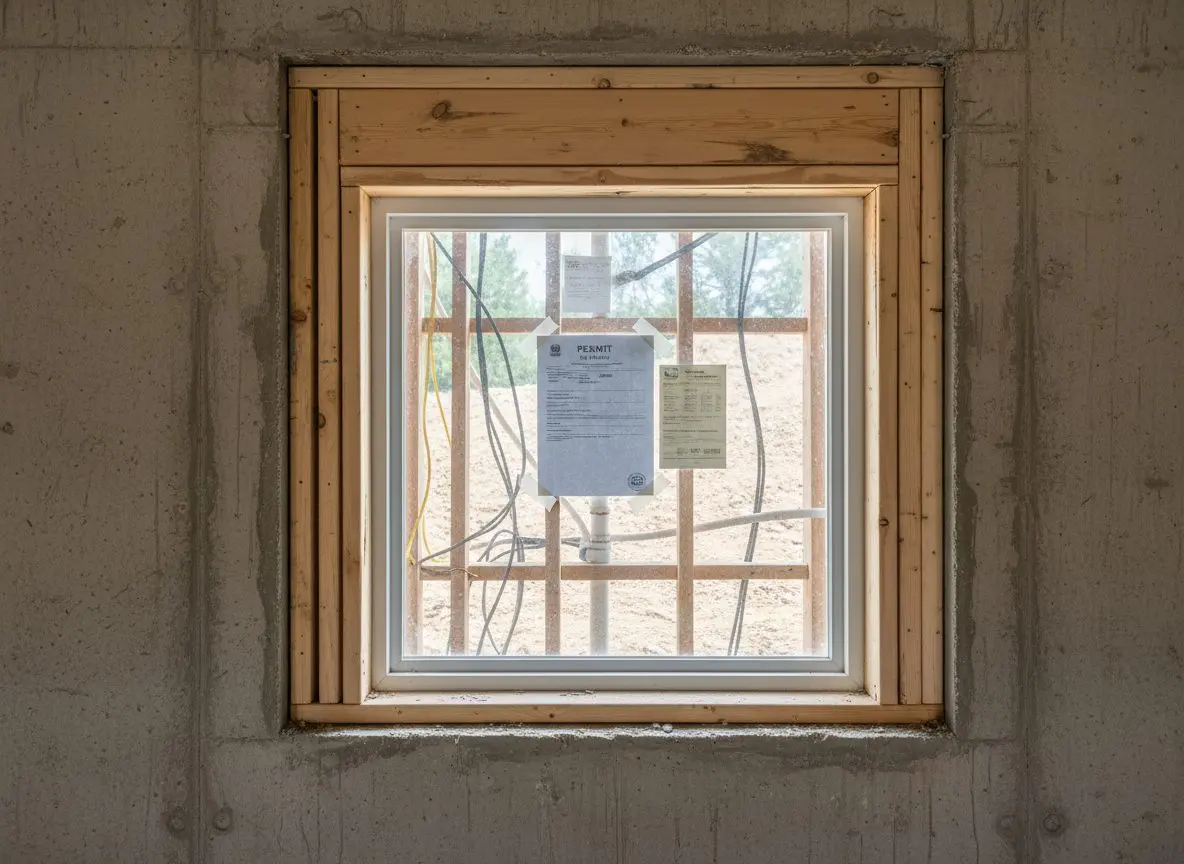
A permit placard and an inspection card taped inside the hopper window of a basement under construction in Lancaster, PA, with bare framing behind them.

Services

Our commercial basement remodeling services in Lancaster

Commercial Residential
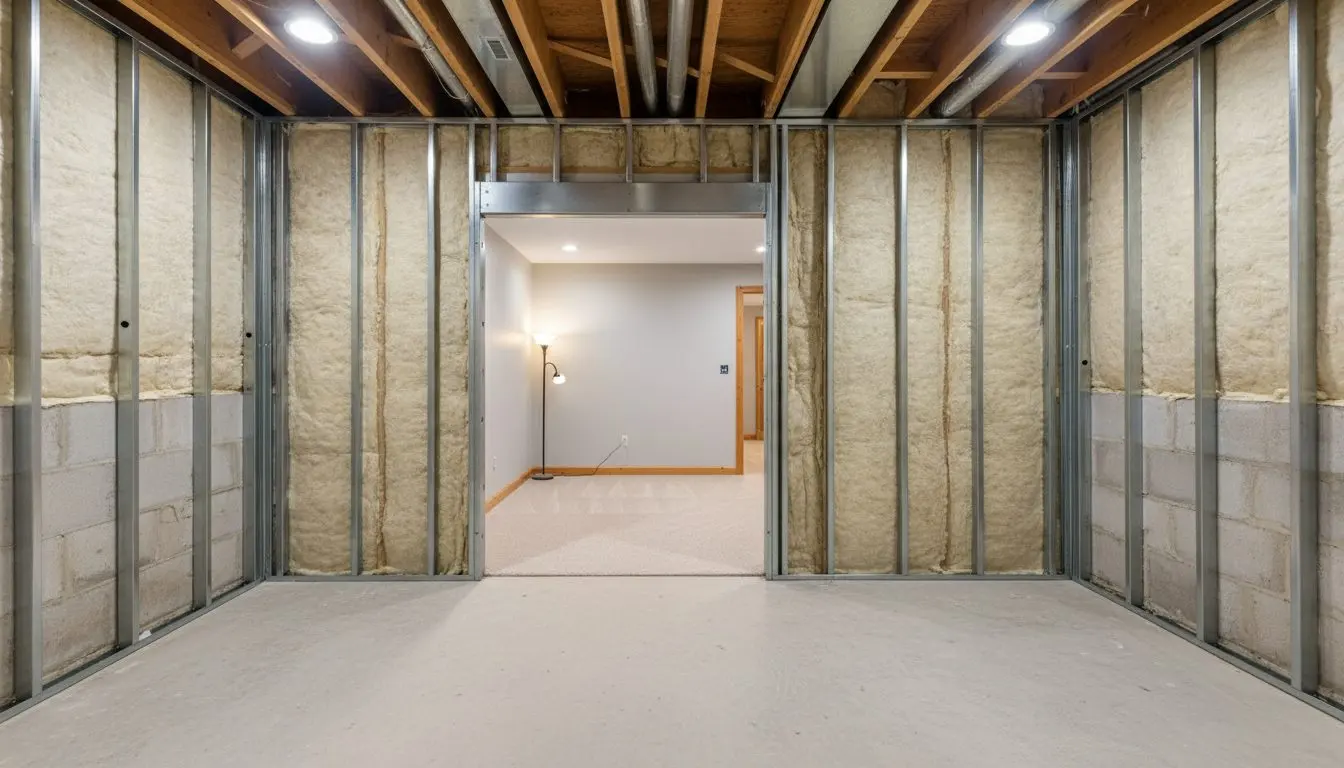
  • A basement part way through finishing, with steel stud walls standing on a bare concrete slab, pale insulation on the masonry behind them

    Full Basement Finishing

    For the family in a split level that has run out of bedrooms and does not want to move, and for the owner of a ranch who is tired of a whole floor of the house being used as a shed. This is the finish itself rather than the water underneath it or the plumbing in it. Framing, insulation, floor, ceiling and lighting, done in a way that keeps the head height you actually have.

    Learn more about Full Basement Finishing
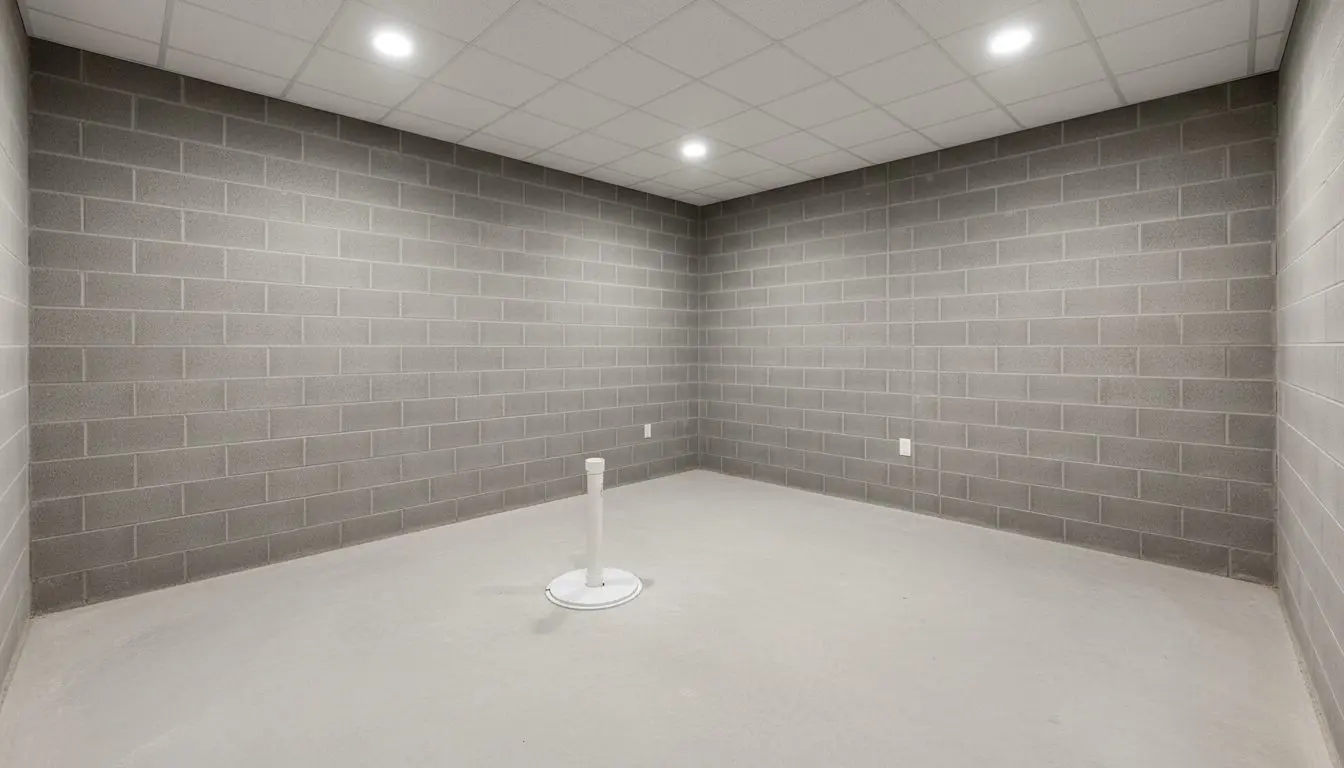
  • A dry basement with a bare gray block wall, a clean swept concrete floor, and a white sealed sump lid set into the slab with a discharge pipe rising out of it.

    Waterproofing and Moisture Control

    For the owner who has mopped the same corner every March since they moved in, and for the buyer whose inspection report has water infiltration written on it in a house they still want. This is the half that goes in before any framing. Where the water arrives, where it gets sent, and what keeps the air down there dry once it has gone.

    Learn more about Waterproofing and Moisture Control
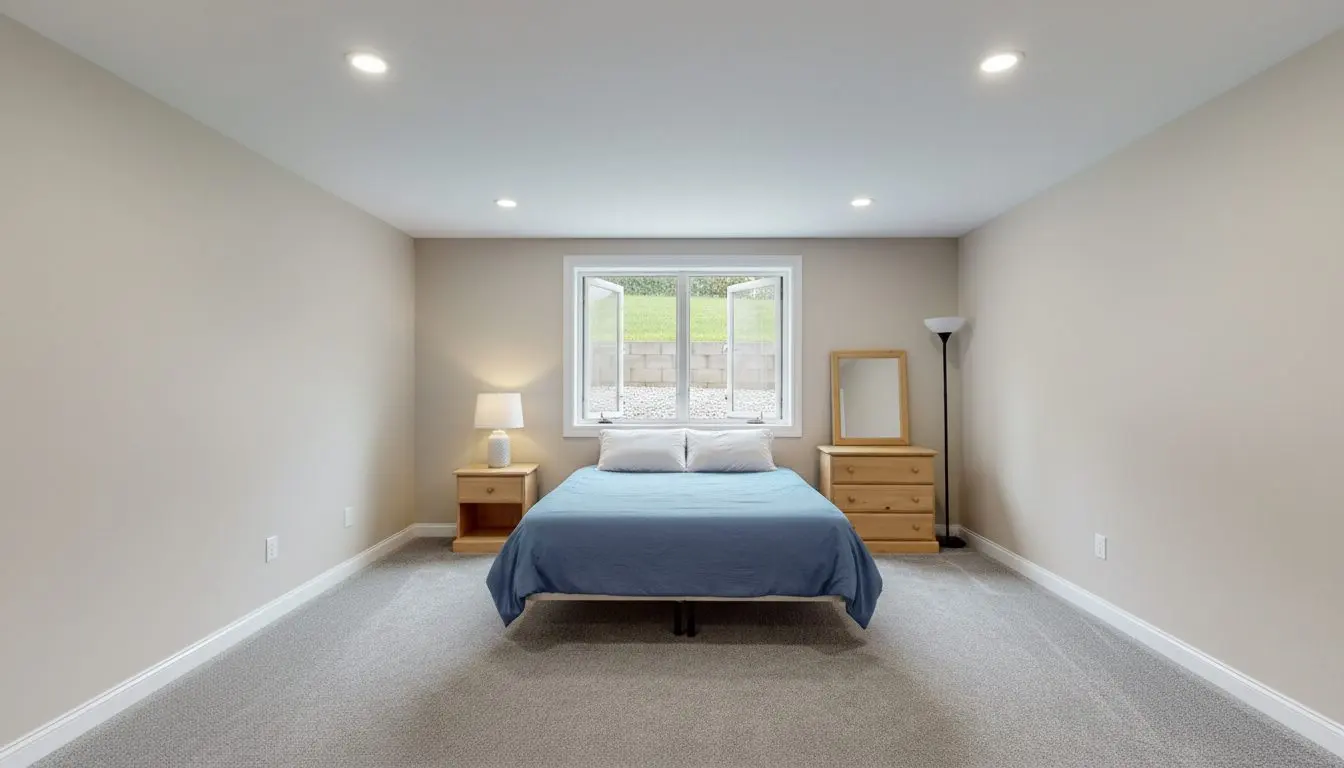
  • A finished basement bedroom with a wide egress window set into the wall, the sash swung open

    Egress and Code Compliance

    For anybody who has been told the room downstairs does not count. A family adding a bedroom for a teenager, a landlord with a basement room let out, somebody selling a house where the finished basement was never filed. People pick this because the window is the one part of a basement nobody can talk their way around. It either measures or it does not.

    Learn more about Egress and Code Compliance
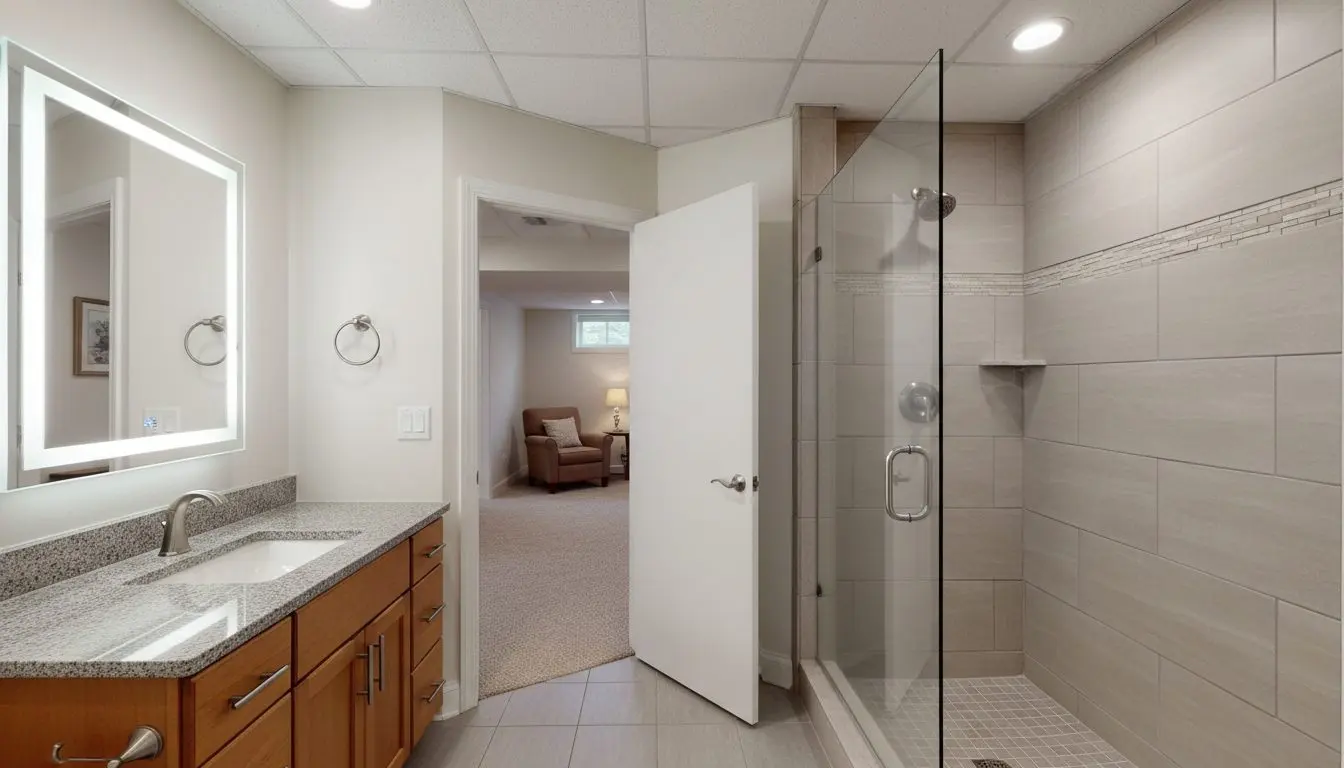
  • A finished basement bathroom with a tiled shower, a vanity with a stone top and a lit mirror over it, the door standing open onto the finished basement beyond

    Basement Bathrooms and Bars

    For anybody who wants a bathroom or a bar downstairs and has been told it is complicated. Families finishing a basement so nobody has to run up two flights, and owners who found a rough-in in the slab and never knew what it was for. People pick this because the plumbing is the part that decides whether the room happens at all.

    Learn more about Basement Bathrooms and Bars
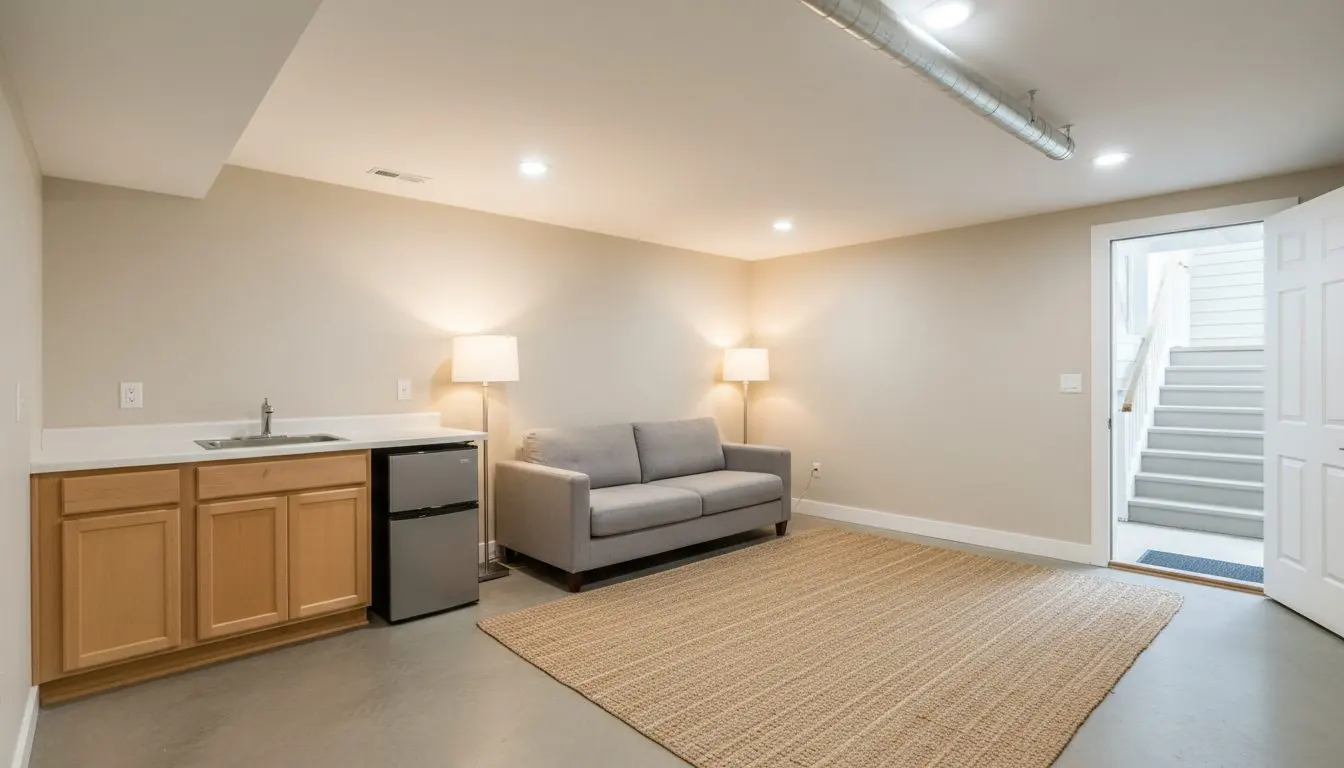
  • An open plan basement apartment with a small kitchen along one wall, a sofa, a rug and a lamp, and a door in the far wall leading out

    Apartments and In-Law Suites

    For anybody turning a basement into somewhere separate rather than into another room. Families moving a parent in and wanting them independent, owners making a unit out of a dead floor, and people who want a theater nobody upstairs can hear. They pick this because the separation is the difficult half and everything else down there is ordinary building.

    Learn more about Apartments and In-Law Suites

From your first call to a signed-off room

Six to ten weeks end to end on a whole basement, and the loud, dusty part of it is over in the first two.

  1. You call and we come out

    Same day callback

    You ring, somebody calls back the same day, and we come and look. No charge for that. We measure, check the walls and floor for damp, and hear what you want down there.

  2. A plan and a written quote

    Three to five days

    We draw the basement to scale with the rooms where you want them, then price the work line by line. The drawing and the quote are yours, and nothing is booked until you say so.

  3. Permits and a start date

    Two to four weeks

    We file the drawings with Lancaster or your township and book the dates in writing. The wait is the permit office rather than us, so we tell you what it is running at.

  4. The water comes first

    Two to four days

    Before a stud goes up we deal with the wet. Drainage, a sump pit, a vapor barrier against the block and a dehumidifier run to a drain. Finish over damp and it comes back.

  5. Framing, board and finish

    Three to five weeks

    Studs held off the block, insulation behind them, then wiring and plumbing roughed in and inspected before anything closes up. Board, tape, floor, ceiling and lights follow.

  6. Signed off and swept out

    One day

    We stand with the inspector for the final visit. Then the tools go, the offcuts leave on the truck, the floor is swept, and the paperwork and the drawing are handed to you.

Ring (717) 555-0162 and somebody calls you back the same day to book a free look at the basement.

Get a free quote

Why does one Lancaster basement cost more than the next?

Two basements the same size can land a long way apart on price, and most of the gap sits under the floor rather than in the finish you can see.

How wet it is now
Dry block with a working sump is a different job from a floor that seeps every spring. Interior drainage, a new pit and a vapor barrier mean breaking concrete and days of work before the finish.
What hangs under the joists
Ducts, waste pipes and a low main beam all have to be boxed, moved or built around. Rerouting a duct to keep head height costs more than dropping a soffit, and the code minimum decides which.
Where the bathroom goes
A bathroom below the sewer line needs an ejector pump and a sealed basin cut into the slab. Putting it where the stack already runs saves breaking concrete, which is the expensive half.
Egress, if a bedroom is in it
A bedroom below grade needs a window somebody can climb out of. That means cutting the wall, digging the well outside and having it inspected, and it is the biggest single line on such a plan.
How the walls are built
Poured concrete, block and old stone each take framing differently. The stone and brick under the older housing is rarely flat or plumb, so studs get furred and packed rather than run off the wall.
How far the finish goes
Painted board, carpet and a few can lights is one number. Trim, a wet bar, built-in cabinets, wired sound and a proper stair rail is another, and the finish is the part you can move either way.

Which of these actually apply is settled by somebody standing in the basement with a tape and a light, and that visit costs you nothing. Get a free quote

FAQs

Frequently asked questions

Questions landlords and managers ask first

Can you work while the upstairs unit is occupied?

Yes, and most of our rental work is done exactly that way. The basement is sealed off at its own stair, the loud breaking is stacked into the first fortnight so you can serve notice once, and the crew is off site by four. Tenants keep water, power and laundry throughout.

Will a finished basement count as a legal bedroom?

Only if it has an opening somebody can climb out of and a ceiling height the code accepts. A bedroom below grade needs an egress window with a well outside, and the inspector measures both. Without one the room is a den on the drawing, which is legal to let and cheaper to build.

How much notice do my tenants need?

That is your lease rather than our rule, and Pennsylvania leaves most of it to what you signed. We give you the loud dates in writing at least a fortnight out so the notice you serve matches what actually happens, and we tell you the same day if a date slips.

Can I let the unit before the final inspection?

No, and this is the one place we will not bend. A below-grade unit is let on the strength of a signed-off permit, and letting before the inspector has been is what turns a small correction into a stop notice. We stand with the inspector and hand you the paperwork the same day.

Do you price four identical basements as one job?

Yes, where they really are identical and can run back to back. The saving is in mobilization and material rather than in labor, so it comes out as one figure across the four instead of a discount on each. Stacked duplexes and row houses are where it works best.

Who pulls the permit, me or you?

We draw it, file it and do the running, and it is pulled in the building owner's name because that is who the file follows. You sign the application. If you own through an LLC we need the entity name and the parcel number before anything goes in, and that is usually what holds things up.

Can the crew work outside business hours?

For quiet work, yes. Framing, board and finish can run into the evening where a lease or a management rule requires it. Concrete breaking and coring cannot, because most of the townships around here set an hour past which that kind of noise is a complaint waiting to be filed.

What if a tenant reports a leak afterwards?

Ring us and somebody comes and looks at it, whether the water turns out to be ours or not. If the pit, the drain or the barrier we fitted is the cause we put it right. If the roof, a supply line or the grading outside is the cause we tell you which, in writing, so you can send the right trade.

Do you need a key, or will someone let you in?

Either works, and we would rather it was written down. Most managers give us a lockbox code for the common door and nothing else, which keeps the tenants' own doors out of it. Whoever is on site signs in and out, and no door is left propped while material is being carried through.

How long is the unit off the rent roll?

Six to ten weeks for a basement taken from bare block to a lettable unit, and less where the drainage is already sound. A conversion that needs an egress window cut and a bathroom on an ejector pump sits at the long end, because both wait on an inspection before anything closes up.

What about the shared laundry down there?

It gets planned first, because it is the thing tenants notice. The machines are moved once, to where they are going to stay, and reconnected the same day they come apart. Where the new unit takes the whole basement the laundry can go back in a partitioned room with its own door off the stair.

Will you handle a bowing wall while you are in there?

No. A wall that is moving is a structural question and it goes to a structural engineer, who will say what it needs and who should do it. We will not frame over one. Once it has been repaired and signed off we come back and finish the room around it.

Lancaster Basement Pros

We have worked on Lancaster basements since 2009 and we call back the same day.

Lancaster Basement Pros finishes basements in Lancaster, Lititz, Ephrata and the townships around them. Drainage, a sump and a vapor barrier first, then framing, board, floor, ceiling and lighting. Bathrooms, wet bars, egress windows and in-law suites too. Foundation repair and radon work go to the trades licensed for those.

Why call a basement crew and not a general builder?

  • Seventeen years of basements in Lancaster and the county around it
  • A free visit and a written quote before anything is booked
  • Steel studs held off the block, so nothing wicks into the framing
  • The water is dealt with before a single stud goes up
  • We file the permits and we stand with the inspector

Whether the basement is dry and empty or wet and full of boxes, the next move is the same. Call (717) 555-0162 and somebody rings you back the same day to arrange a look at it. You get a scale layout and a written price out of that visit, and no obligation to do anything with either.

(717) 555-0162

Give us a call

342 N Queen St, Ste 2, Lancaster, PA, 17603

Where to find us

Book a basement visit

(717) 555-0162 Get a free quote