
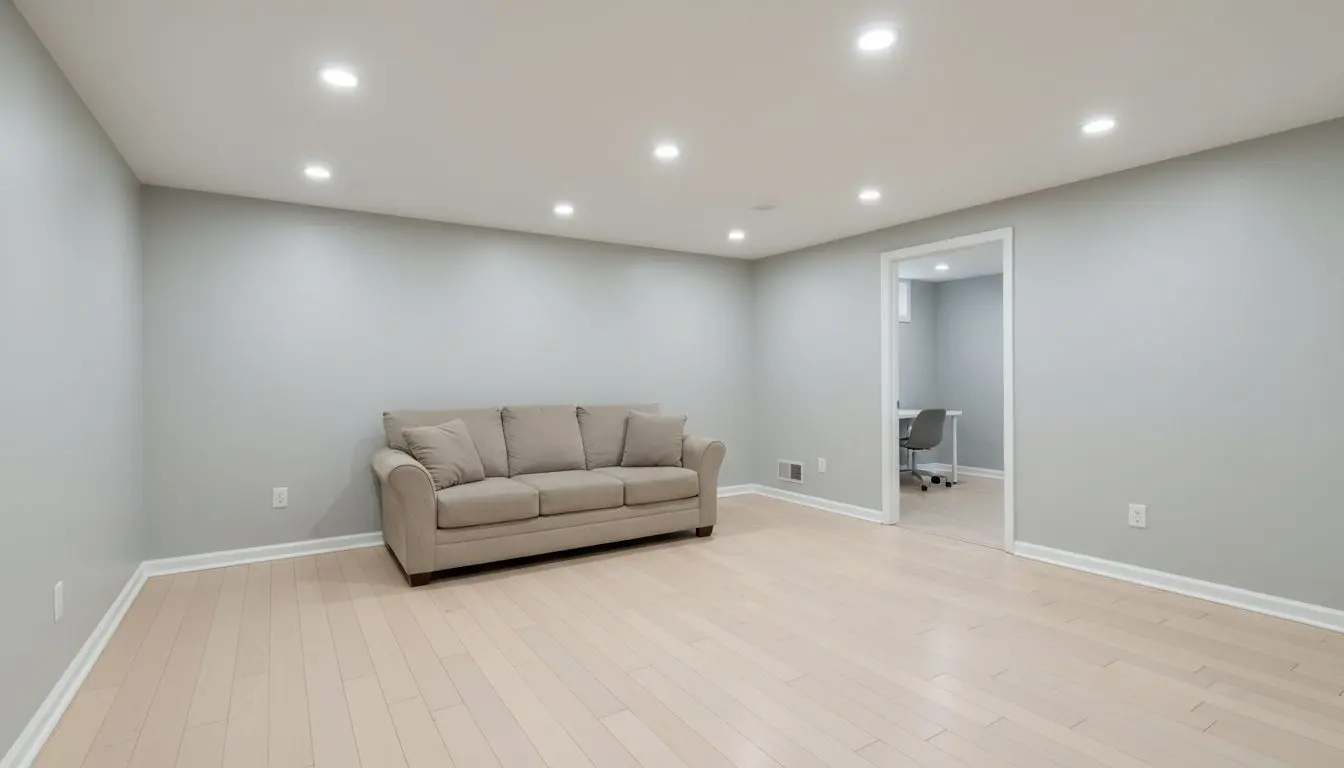
Basement remodeling in Lancaster
How We Finish a Lancaster Basement, Water First
The water is dealt with before a single stud goes up, because a finished basement built over a damp one is a job somebody has to do twice.
Why the water is always the first trade in
The moisture is found, priced and dealt with before framing goes up against a foundation wall.
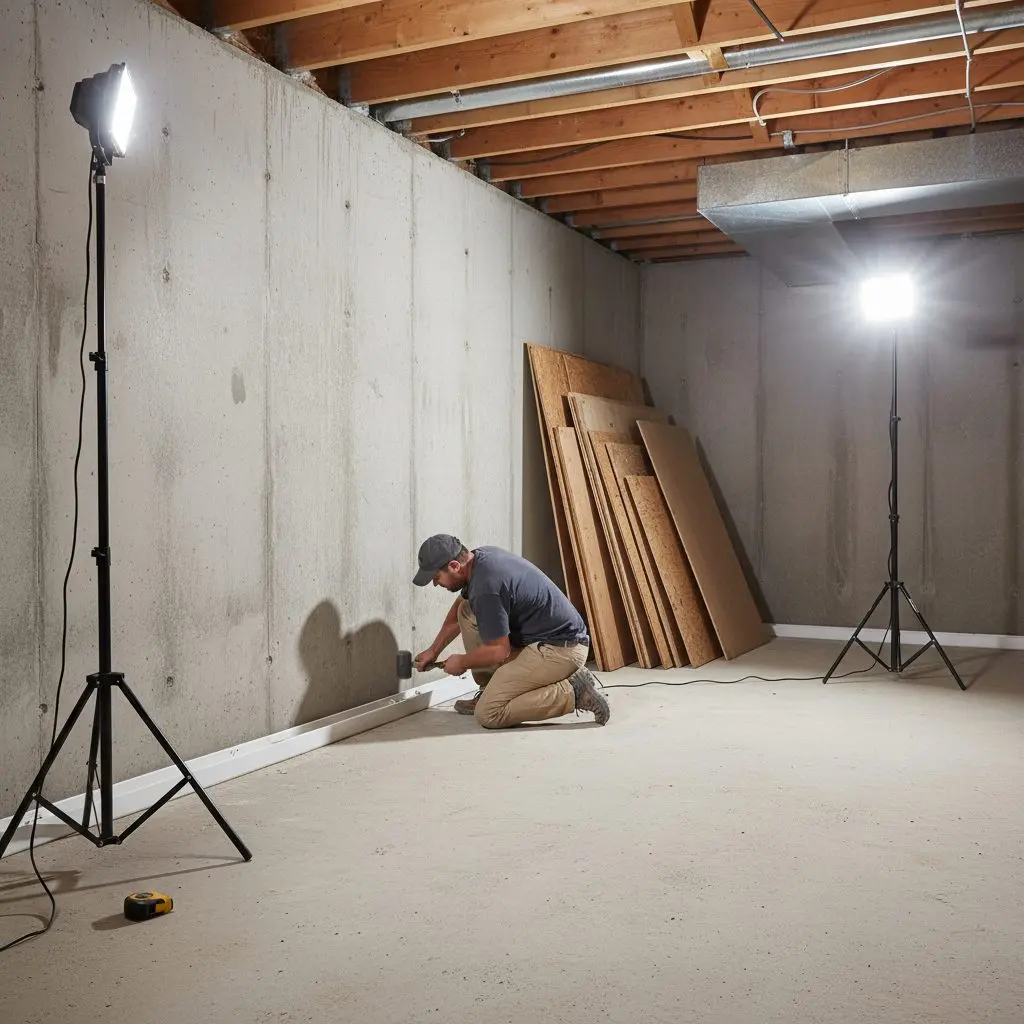
Lancaster Basement Pros finishes basements across Lancaster County. The six steps never change order, and the fourth is the reason why. Framing over a wall that still lets water through is the most expensive mistake in this trade, and it is entirely avoidable.
Six steps, in this order. You call and get a callback the same day, and somebody comes out to look at it. A plan and a written quote follow in three to five days. Permits and a start date take two to four weeks. Then the water is dealt with first over two to four days, framing and board and finishing run three to five weeks, and a day at the end is for sign off and sweeping out.
A single room with the moisture already under control is about four weeks from the start on site. A whole level with an egress window, a bathroom and a rebuilt stair is closer to ten, and the permits sit in front of all of it.
Nothing is framed before the walls are dry and nothing is booked before the permit is in hand. Call (717) 555-0162 and somebody will ring you back today and come out and look at it.
Six steps, and how the weeks divide up
One order on every basement. The two longest stages are the permit and the finishing, and the short one between them is what decides whether the rest of it lasts.
-
You call and we come out
Same day callback
You ring, somebody calls back the same day, and we come and look. No charge for that. We measure, check the walls and floor for damp, and hear what you want down there.
-
A plan and a written quote
Three to five days
We draw the basement to scale with the rooms where you want them, then price the work line by line. The drawing and the quote are yours, and nothing is booked until you say so.
-
Permits and a start date
Two to four weeks
We file the drawings with Lancaster or your township and book the dates in writing. The wait is the permit office rather than us, so we tell you what it is running at.
-
The water comes first
Two to four days
Before a stud goes up we deal with the wet. Drainage, a sump pit, a vapor barrier against the block and a dehumidifier run to a drain. Finish over damp and it comes back.
-
Framing, board and finish
Three to five weeks
Studs held off the block, insulation behind them, then wiring and plumbing roughed in and inspected before anything closes up. Board, tape, floor, ceiling and lights follow.
-
Signed off and swept out
One day
We stand with the inspector for the final visit. Then the tools go, the offcuts leave on the truck, the floor is swept, and the paperwork and the drawing are handed to you.
Want the basement back as a real floor?
A free measure, and the code work written down before framing.
Six reasons it does not have to be redone
Most of the basements we get called into a second time were finished by somebody who treated the damp as a detail rather than as the first trade on site. Everything below follows from putting it first instead.
- 1. Water before framing, always
- Drainage, sealing and whatever else the walls need is finished and checked before a stud is cut. A wall built against damp masonry grows mold behind the board, where nobody will see it until it smells.
- 2. We pull the permits
- The application and the inspections are ours to arrange and to attend. A finished basement with no permit is also a basement that complicates a sale, which people find out at the worst possible moment.
- 3. Egress settled at the plan stage
- Whether your basement needs an egress window is worked out when the plan is drawn, not when an inspector points at it. Cutting a foundation wall late is expensive and it is disruptive.
- 4. A written quote inside a week
- You get the plan and the price three to five days after the visit with the scope set out. Long enough to be thought about properly, short enough that neither of us has forgotten the conversation.
- 5. Ceiling height planned, not discovered
- Ducts, beams and pipes are measured and worked around on the drawing. The headroom you finish with is the number you were given rather than a surprise once the framing is standing.
- 6. Signed off and swept in a day
- The last day is inspection sign off and clearing out. You get the paperwork and a clean floor, not a finished room with our offcuts stacked in the utility corner.
Lancaster Basement Pros
We have worked on Lancaster basements since 2009 and we call back the same day.
Lancaster Basement Pros finishes basements in Lancaster, Lititz, Ephrata and the townships around them. Drainage, a sump and a vapor barrier first, then framing, board, floor, ceiling and lighting. Bathrooms, wet bars, egress windows and in-law suites too. Foundation repair and radon work go to the trades licensed for those.
Why call a basement crew and not a general builder?
- Seventeen years of basements in Lancaster and the county around it
- A free visit and a written quote before anything is booked
- Steel studs held off the block, so nothing wicks into the framing
- The water is dealt with before a single stud goes up
- We file the permits and we stand with the inspector
Whether the basement is dry and empty or wet and full of boxes, the next move is the same. Call (717) 555-0162 and somebody rings you back the same day to arrange a look at it. You get a scale layout and a written price out of that visit, and no obligation to do anything with either.
Give us a call
office@lancasterbasementpros.com
Send us a message
342 N Queen St, Ste 2, Lancaster, PA, 17603
Where to find us